Rebuilding My Apartment in Blender

September 2, 2026


2026-09-02 — blender · flux textures · interior design by iteration

I had a Polycam scan of my NYC studio (apartment_polycam_scan.glb) that looked like the apartment had been through a blender rather than in Blender — melted walls, floating geometry chunks, the works. So I handed it to Claude with the real measurements and asked for a from-scratch rebuild: a clean architectural shell (18×20 ft, 8 ft ceiling), then furniture, one round of feedback at a time. Eleven rounds later there's a whole digital twin in there, plus an "Evening" copy of the scene with the lights turned warm. Every texture that isn't a flat color was generated with the FLUX image API (Black Forest Labs) along the way — those get their own gallery at the bottom.
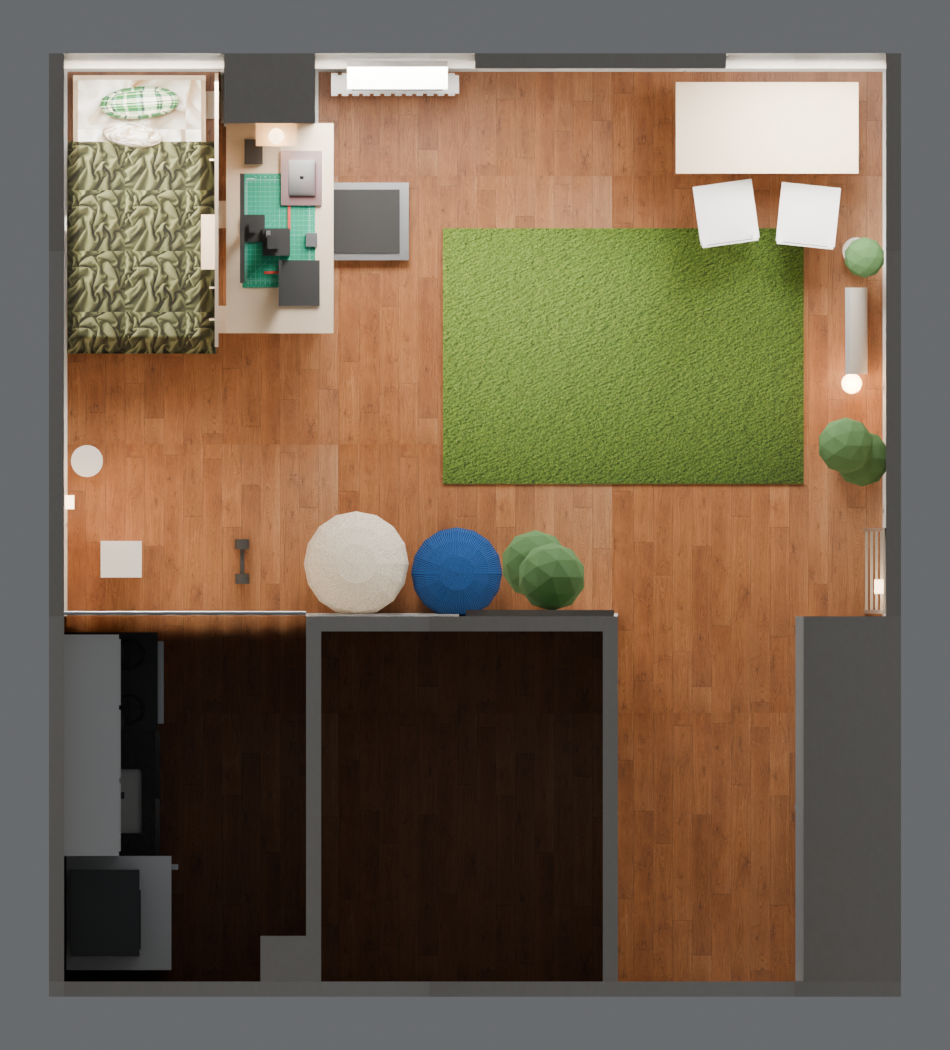
Overhead floor-plan render of the finished apartment model
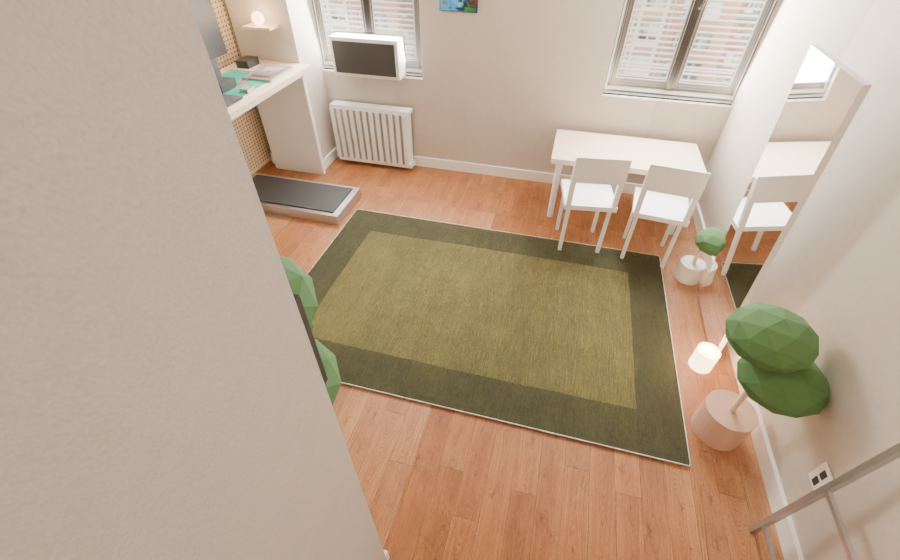
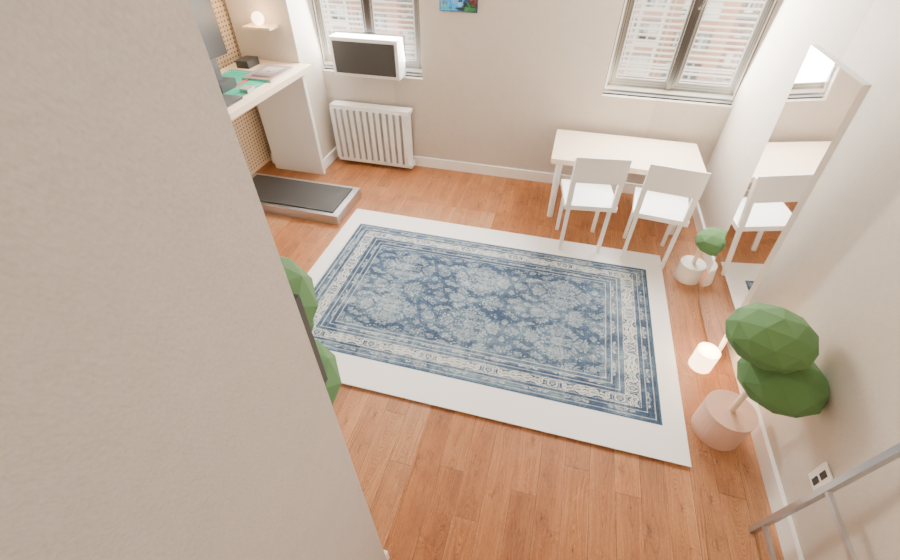
Where it ended up: the current layout from above. Kitchen and bathroom top the corridor side; bed tucked in the NW corner behind the pegboard; desk out in the open facing the room; green rug, dining table in the window nook, beanbags under the whiteboard.

round 0 The "before" shot

For the record, this is what we were starting from. Polycam did its best.
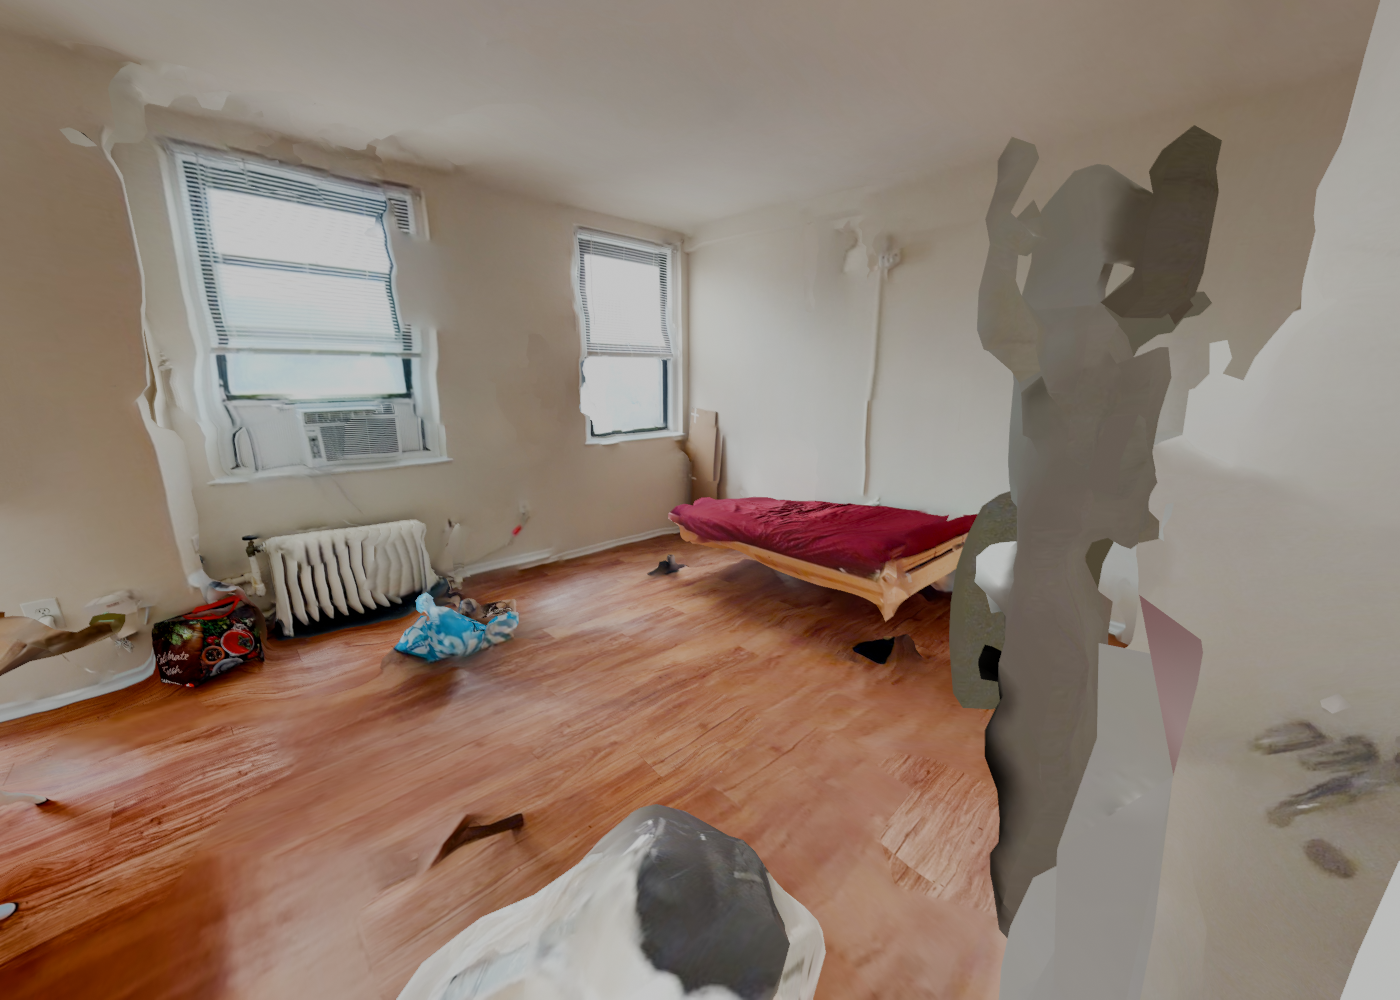
The original messy Polycam scan of the apartment
The raw Polycam scan. It is, technically, my apartment.

round 1 A clean, empty shell

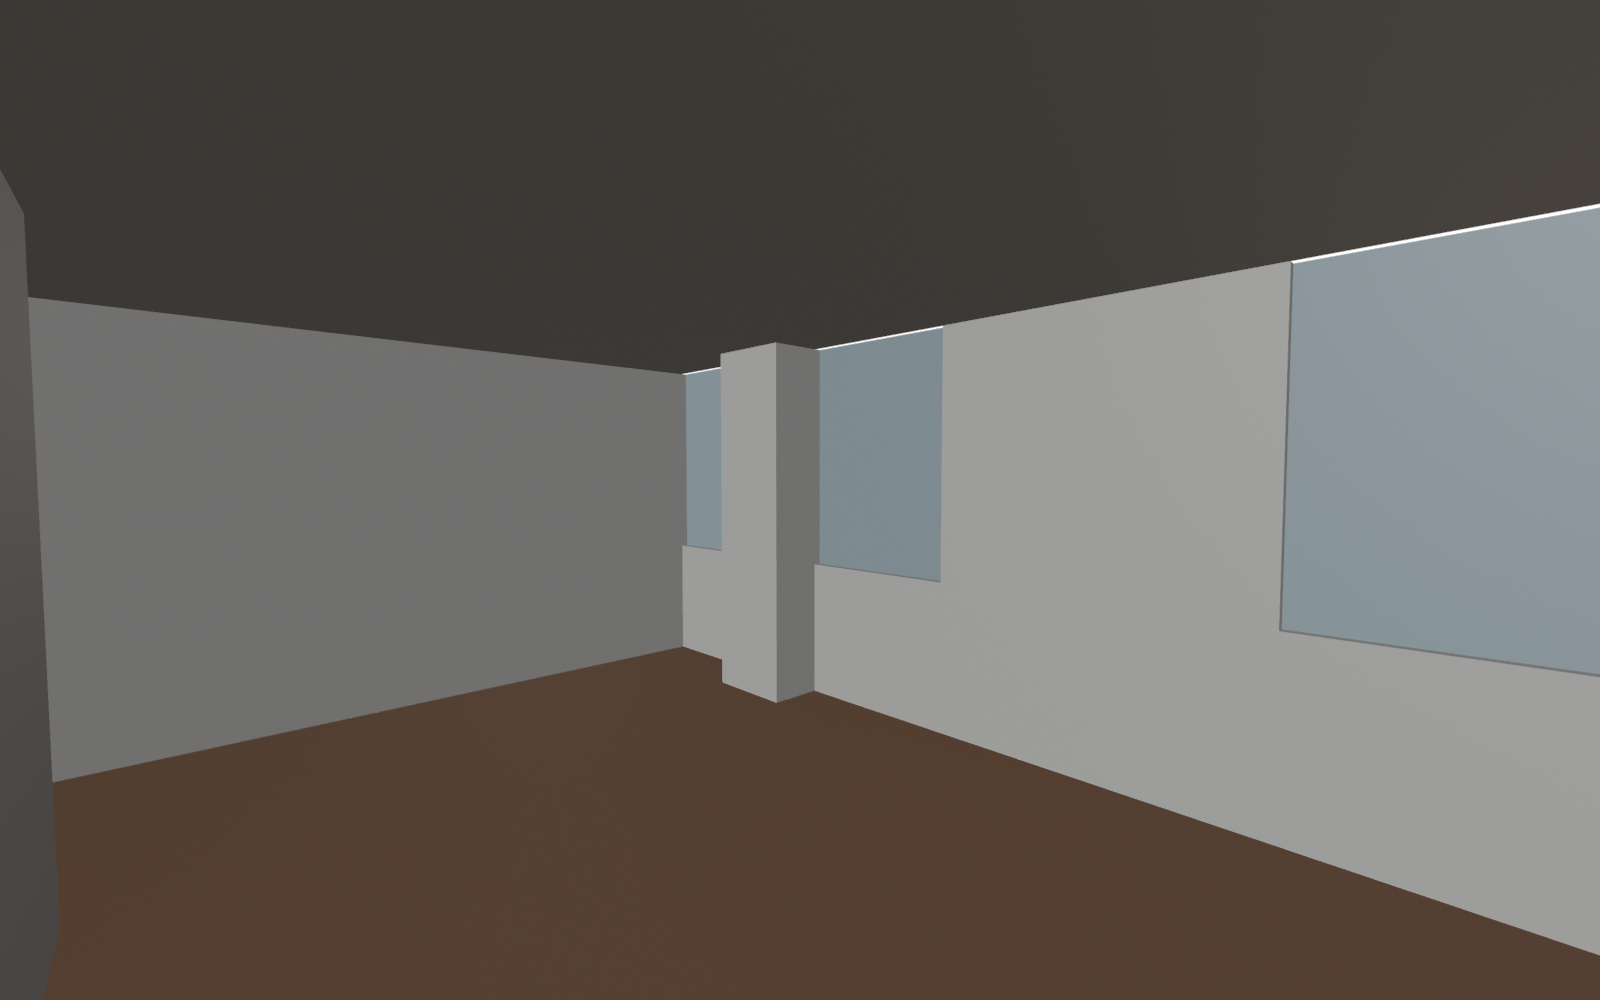
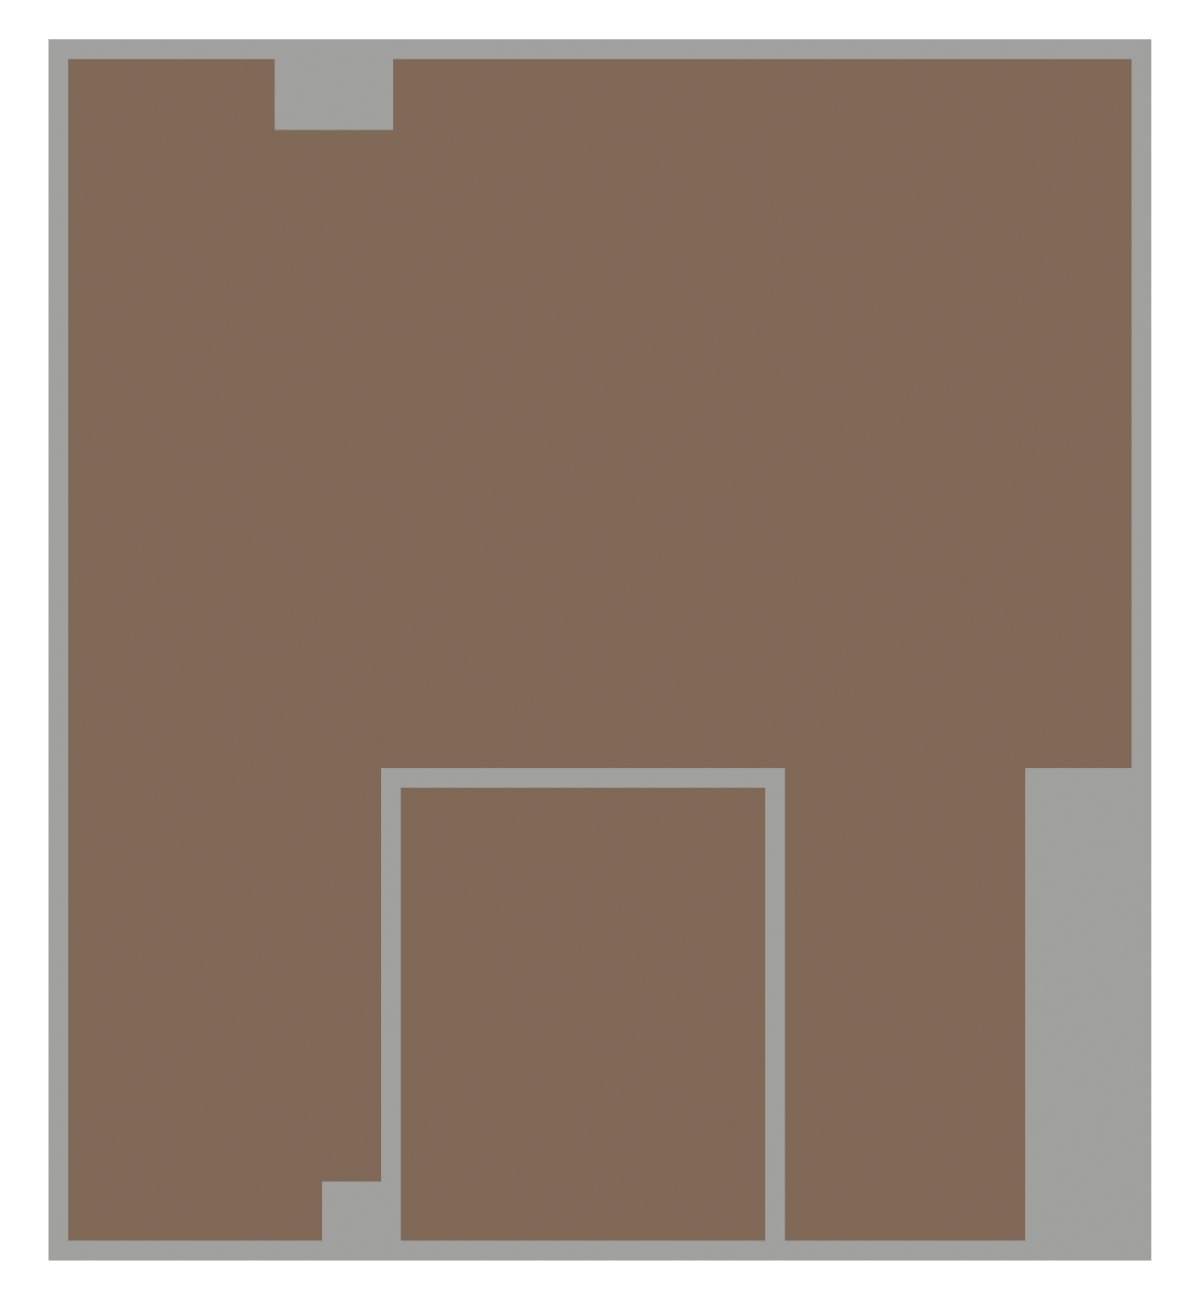
First pass: no furniture, just architecture rebuilt from measurements — three windows (W1/W2/W3), the structural column, and the kitchen / bathroom / corridor / built-in closet volumes in the right places.
Empty shell render, studio view
The empty shell, standing in the studio.
Empty shell render, top view
Same shell from above.

rounds 2–3 Kitchen, then light

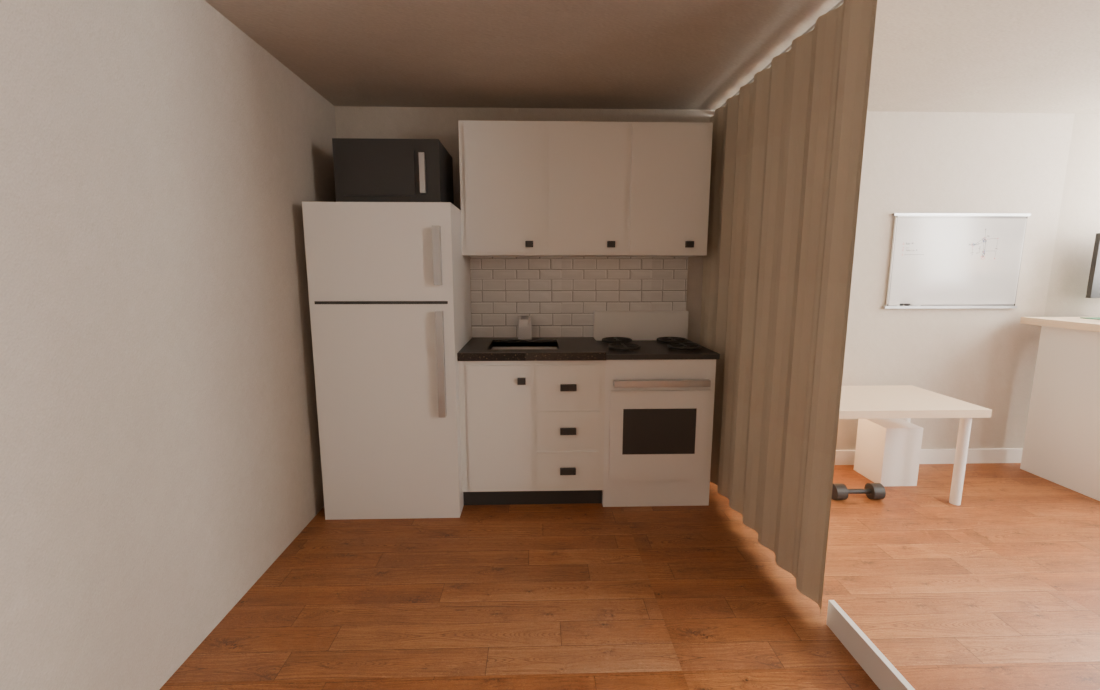
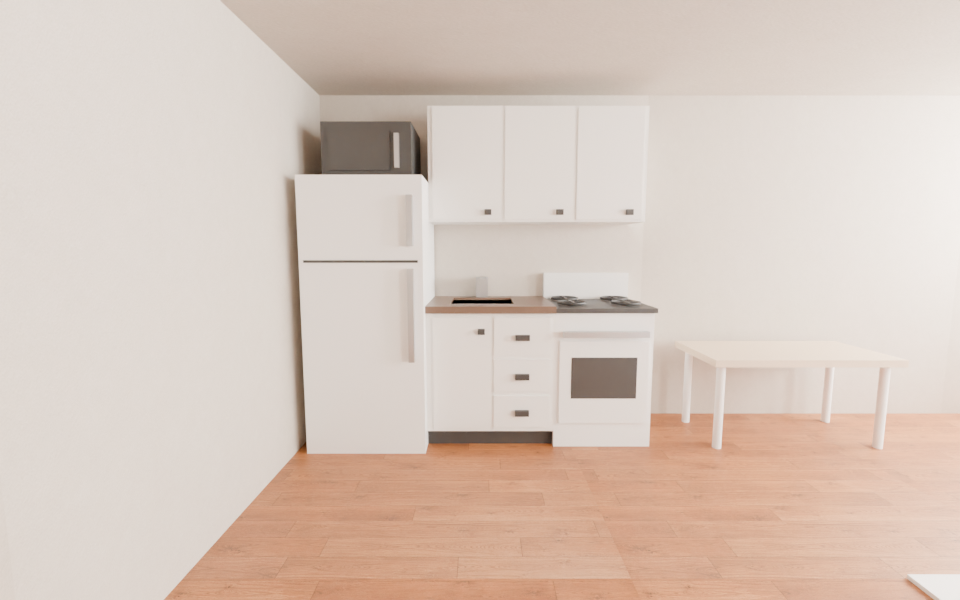
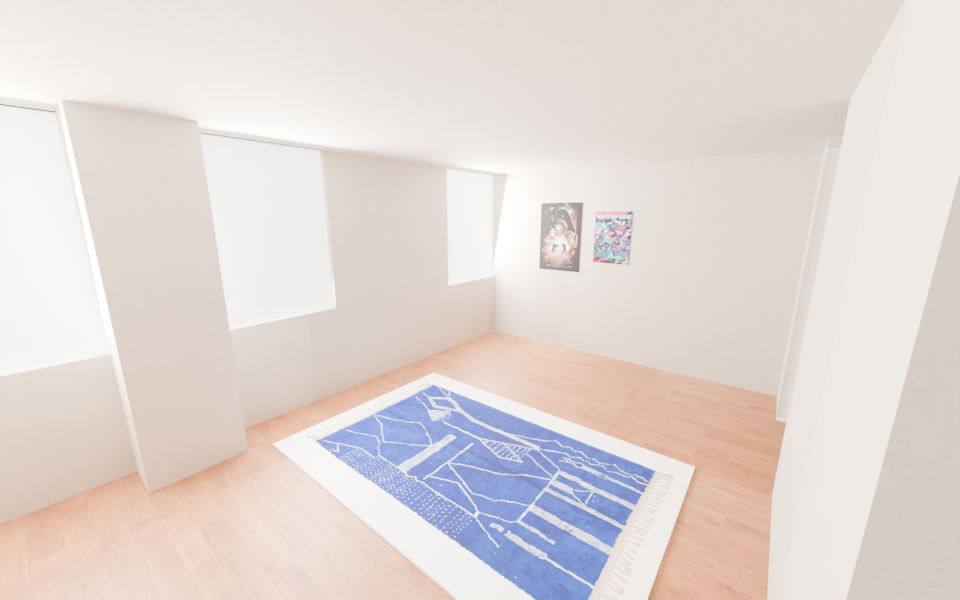
Then the kitchen: fridge + microwave, sink + drawers, stove with oven, in the exact left-to-right order you see when facing it in real life. The materials came from photos of my actual floor ("Warm Wood") and walls ("Subtle Cream Wall" plaster). Round 3 added soft daylight — area lights at each window and a Cycles photo-render setup — which is when it stopped looking like a game level and started looking like a place.
Kitchen build with fridge, sink, and stove
The kitchen wall: fridge + microwave, sink + drawers, stove with oven.
Studio with warm wood floor and cream walls
Warm Wood floor + Subtle Cream Wall, from my own reference photos.
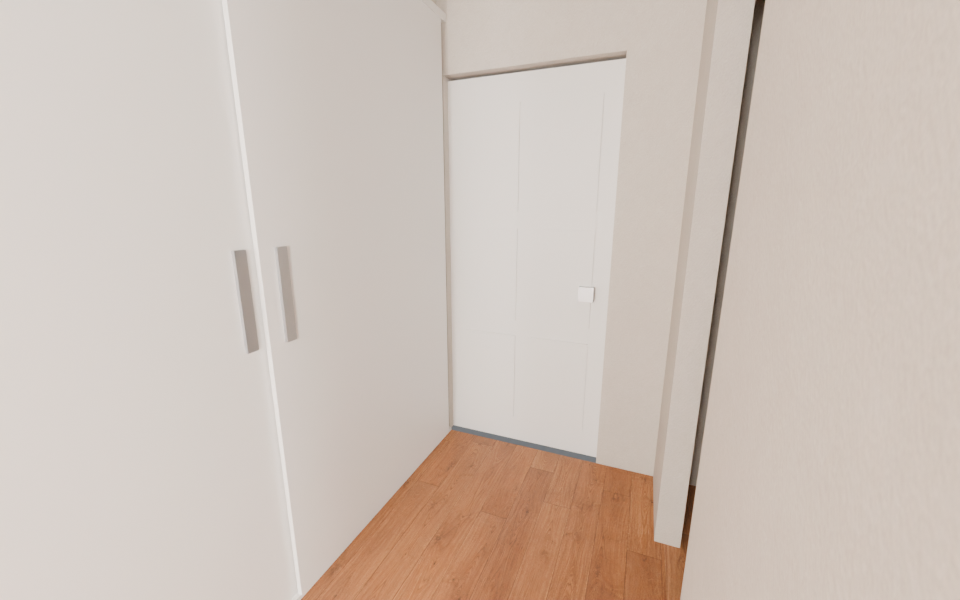
Corridor view
Down the corridor.

round 4 The big furnishing pass

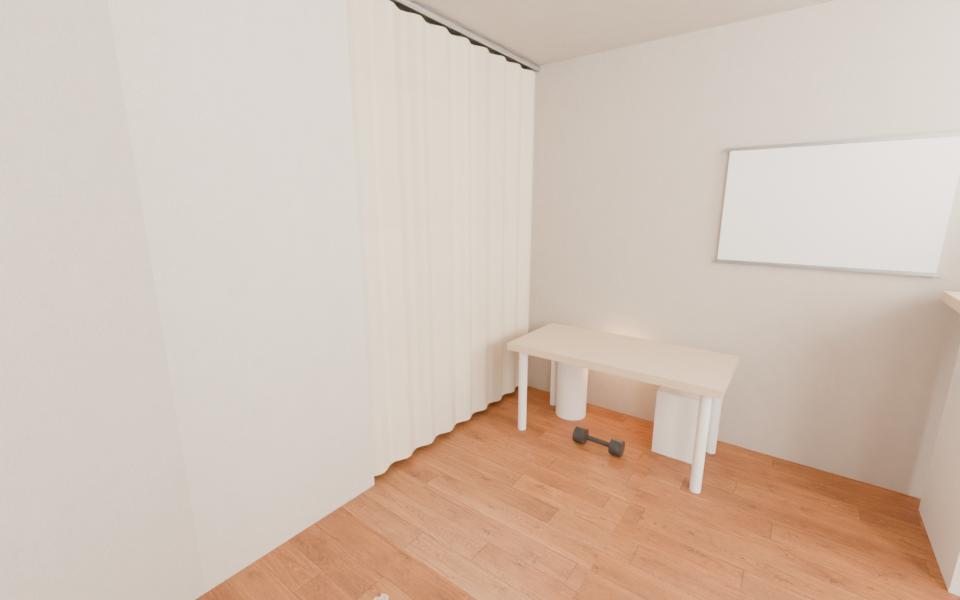
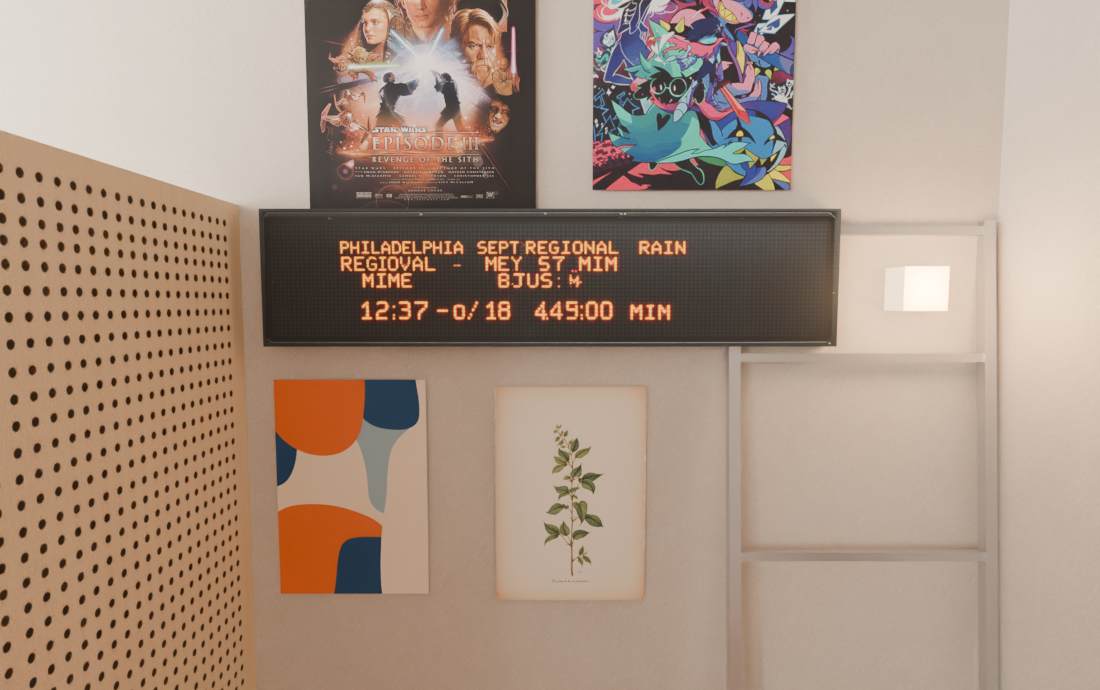
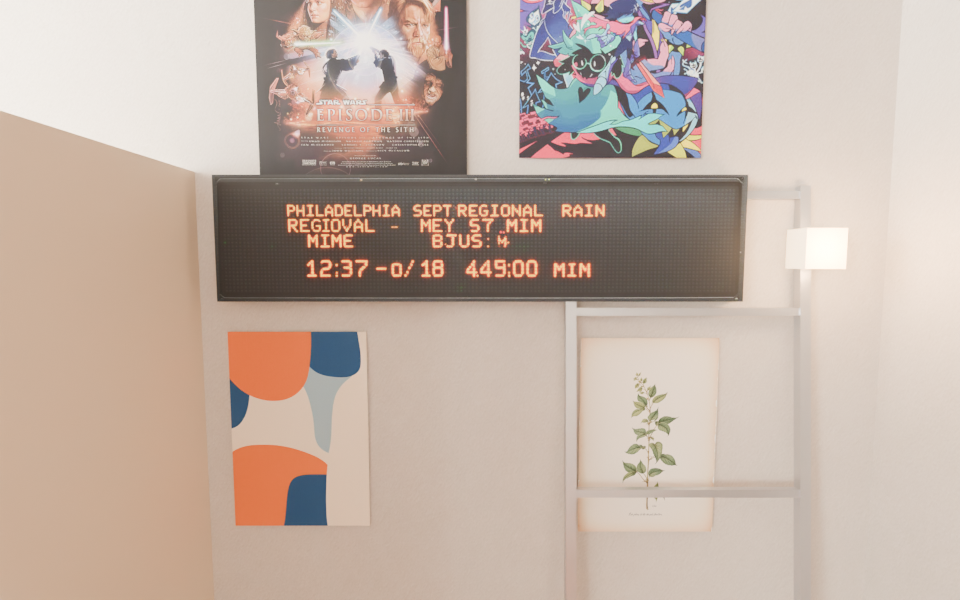
I wrote up a full spec and Claude went through it: bed, privacy screen, pegboard divider, my cobalt Beni Ourain rug (from a photo of the real one — white background alpha-keyed out), standing desk with maker gear and a robot blockout, treadmill, whiteboard, a closed oatmeal-linen kitchen curtain, leaning mirror, plants, drying rack, four warm practical lamps (L1–L4), my Revenge of the Sith and Deltarune posters, and — the crown jewel — a DIY SEPTA-style LED transit display with an AI-generated amber dot-matrix texture.
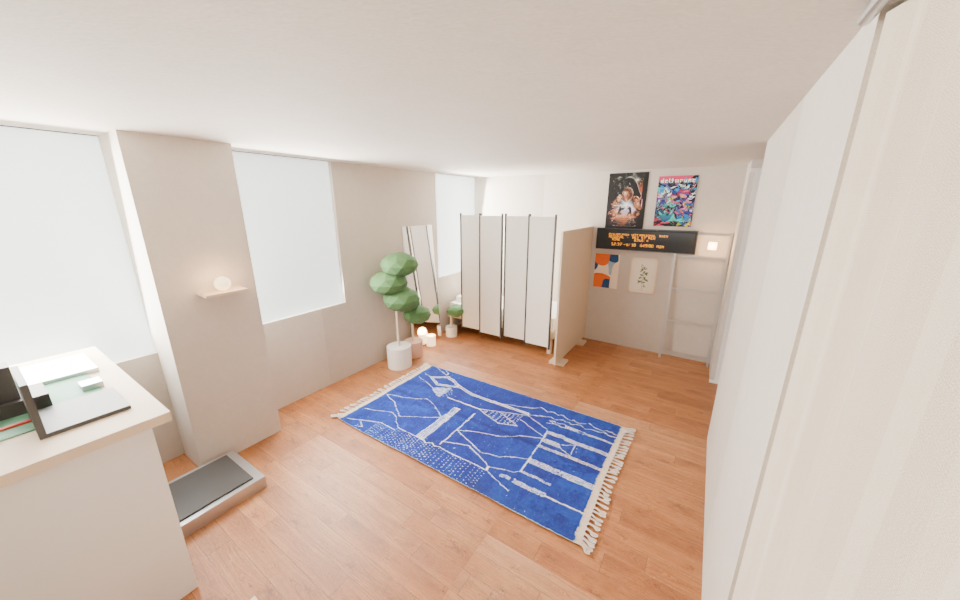
First fully furnished wide shot
First furnished wide shot. Suddenly a home.
Art wall with posters and LED transit display
Posters + the SEPTA-style LED board.
Oatmeal linen curtain closing off the kitchen
The oatmeal linen curtain, closed.

round 5 Beauty pass

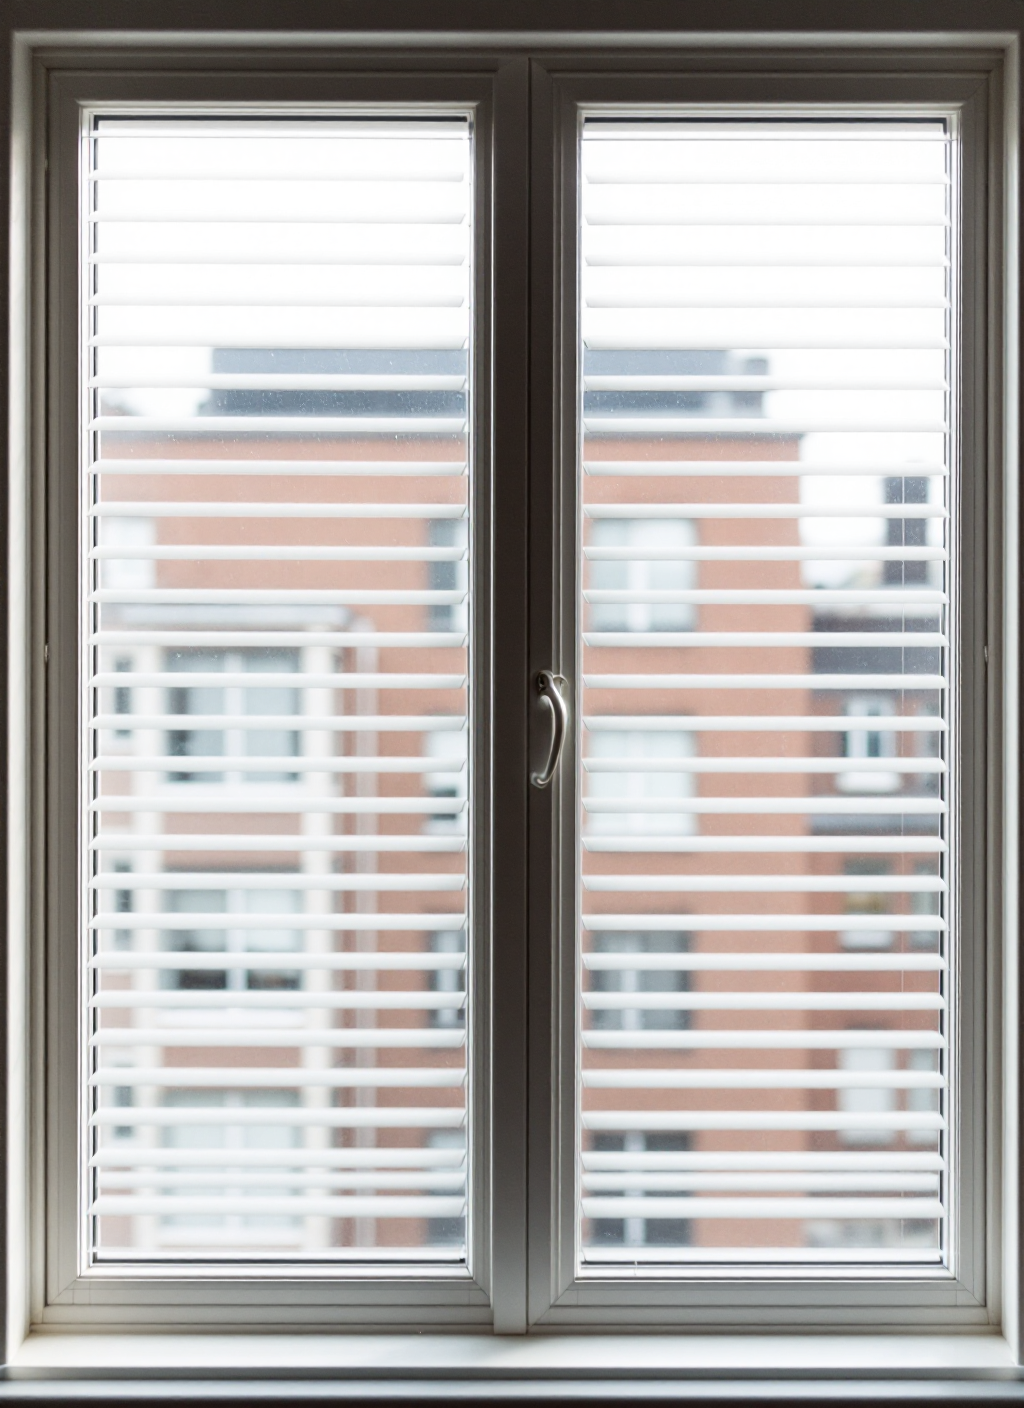
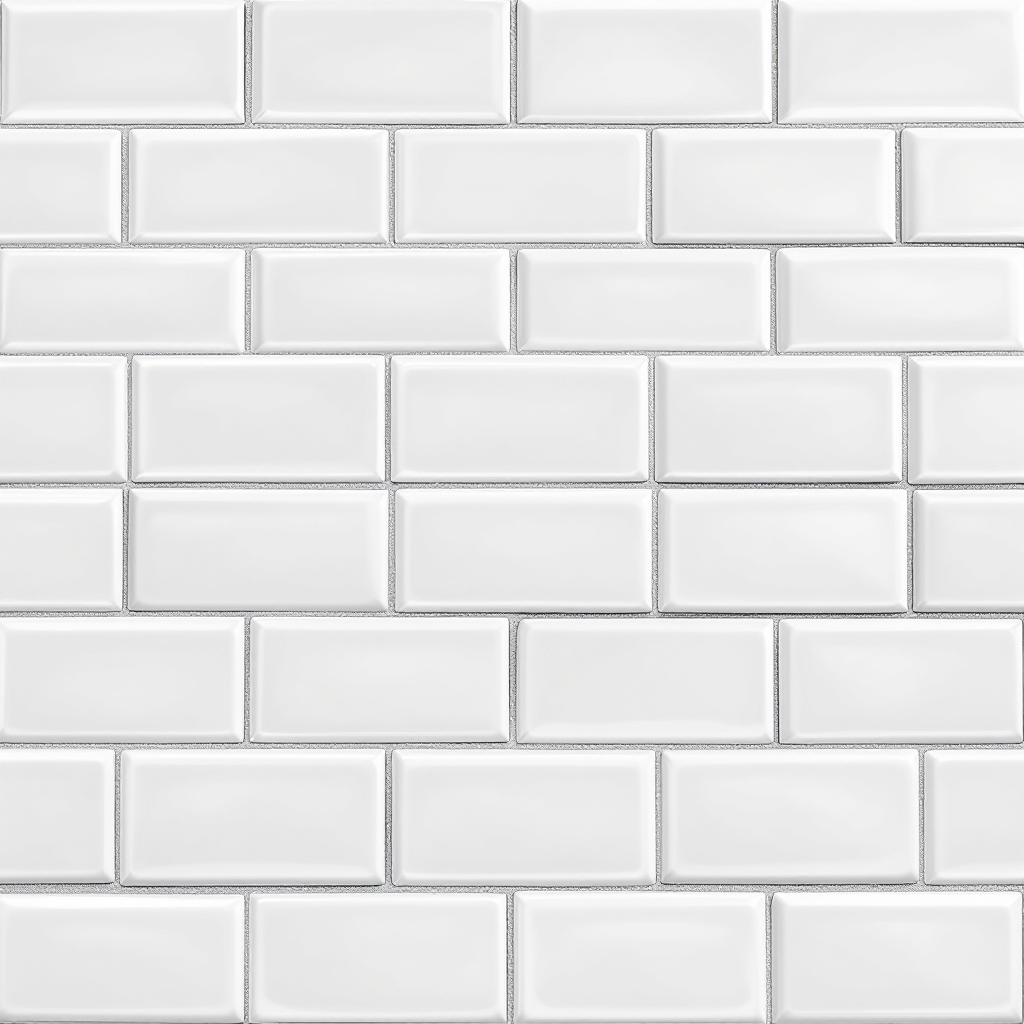
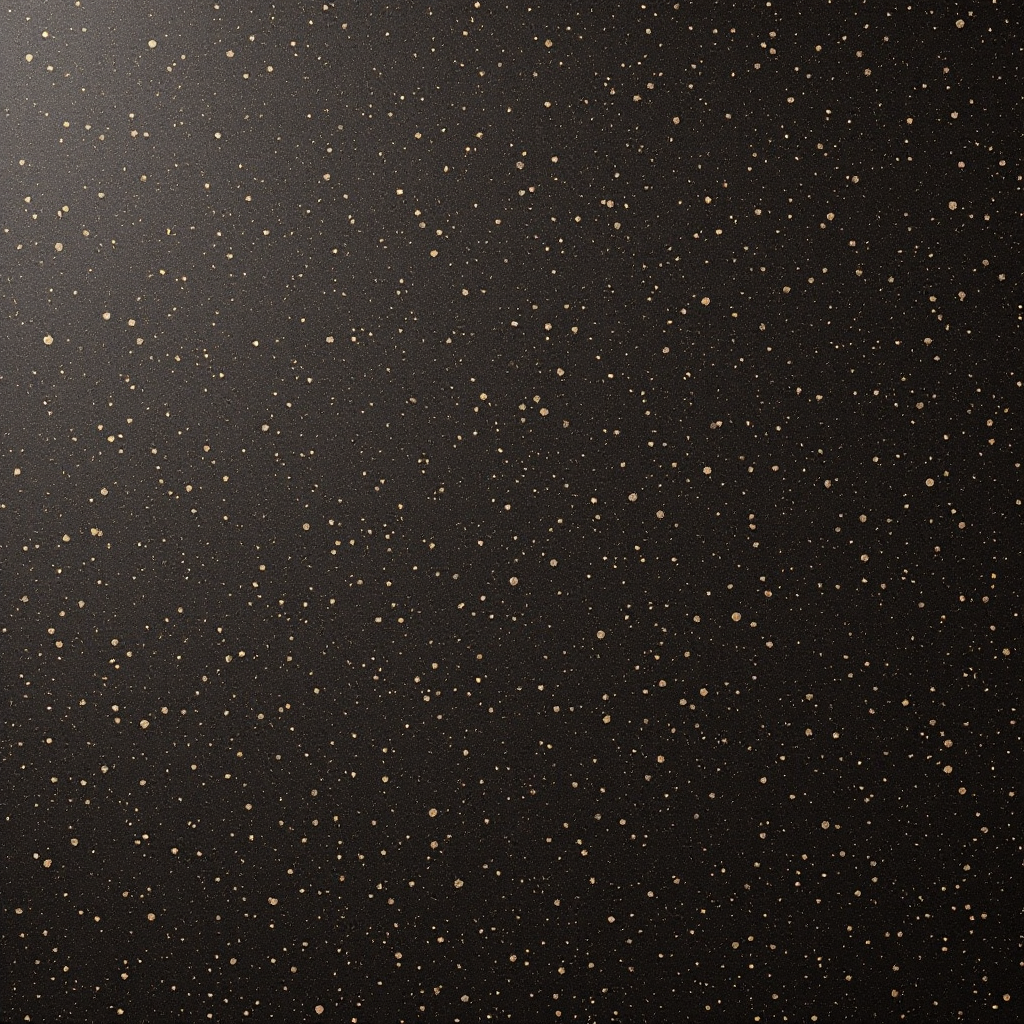
This round was almost all textures: an AI-generated window texture (white frame, venetian blinds, brick view across the way) applied as emissive daylight, subway tile backsplash, speckled countertop, birch plywood, cream wrinkled bedding, a sketched-on whiteboard, and real holes for the pegboard. Plus some modeling that makes a NYC apartment a NYC apartment: radiator, window AC unit, bathroom door, baseboards.
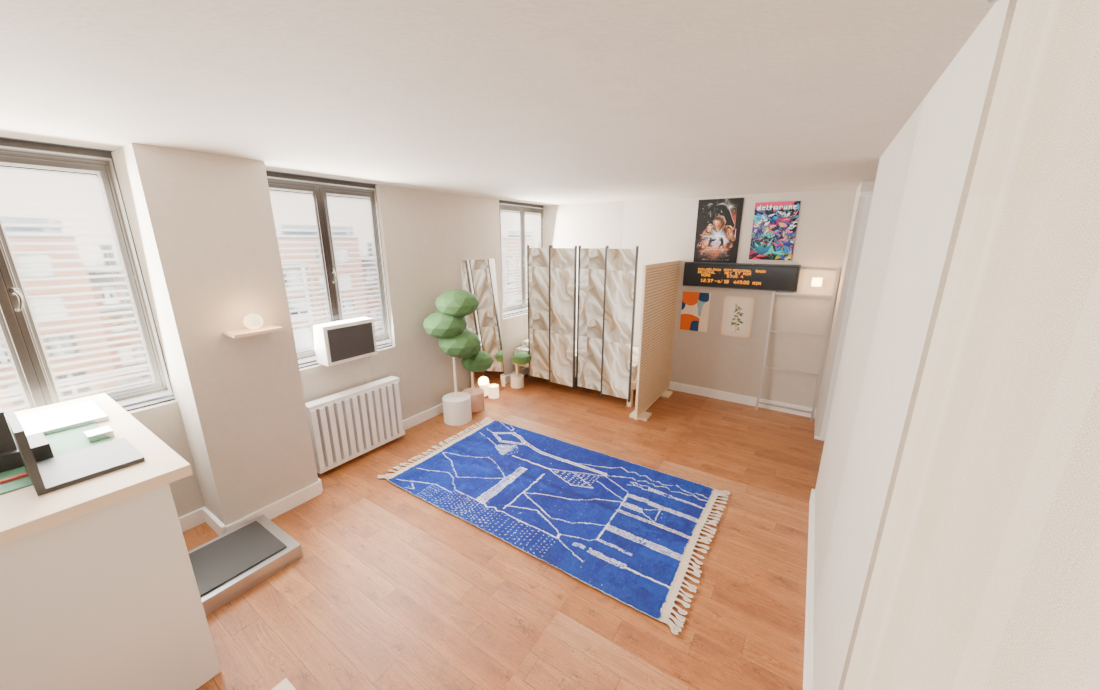
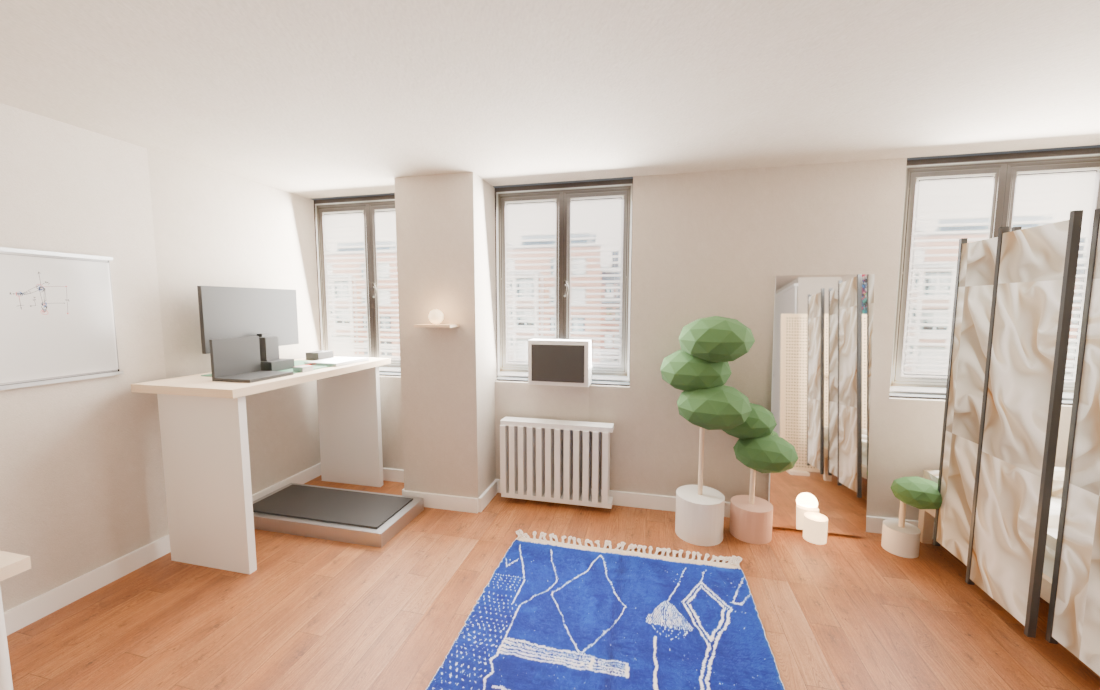
Beauty pass wide shot
The beauty-pass wide shot, lit by the windows themselves.
Windows with blinds texture as emissive daylight
The window texture doubles as the light source.
Kitchen with subway tile and speckled countertop
Subway tile + speckled counter.
Art wall after the beauty pass
Art wall, upgraded.
Desk with maker gear
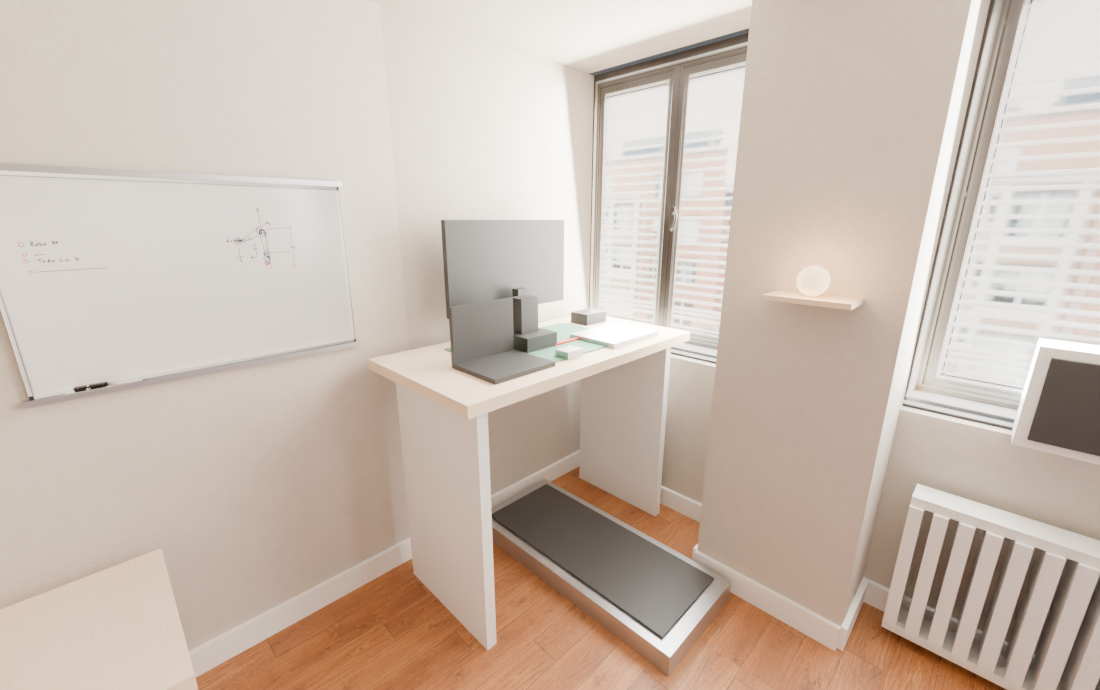
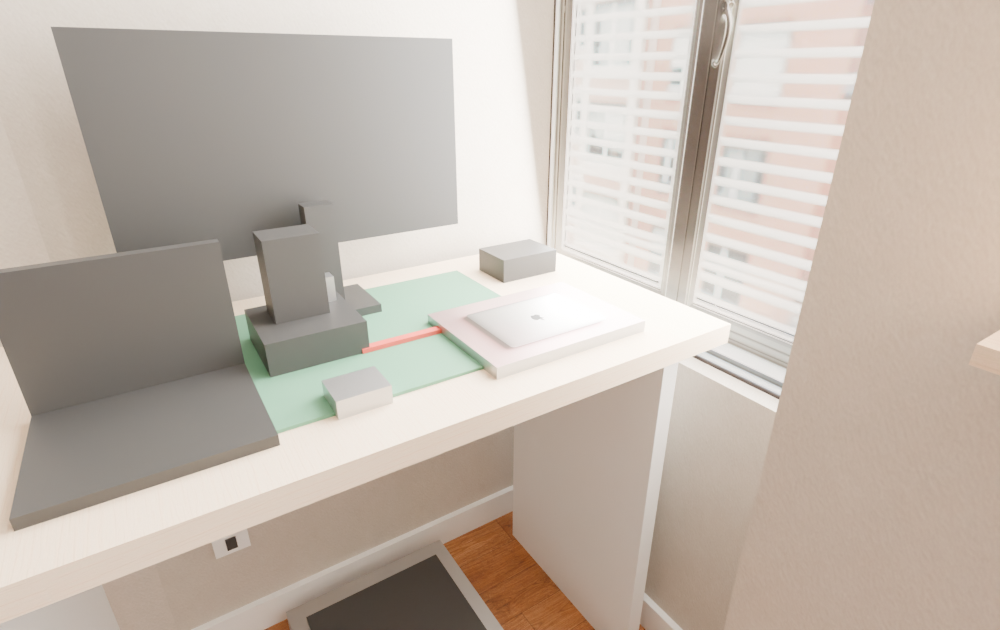
The desk corner and its robot-in-progress.

round 6 Details, details

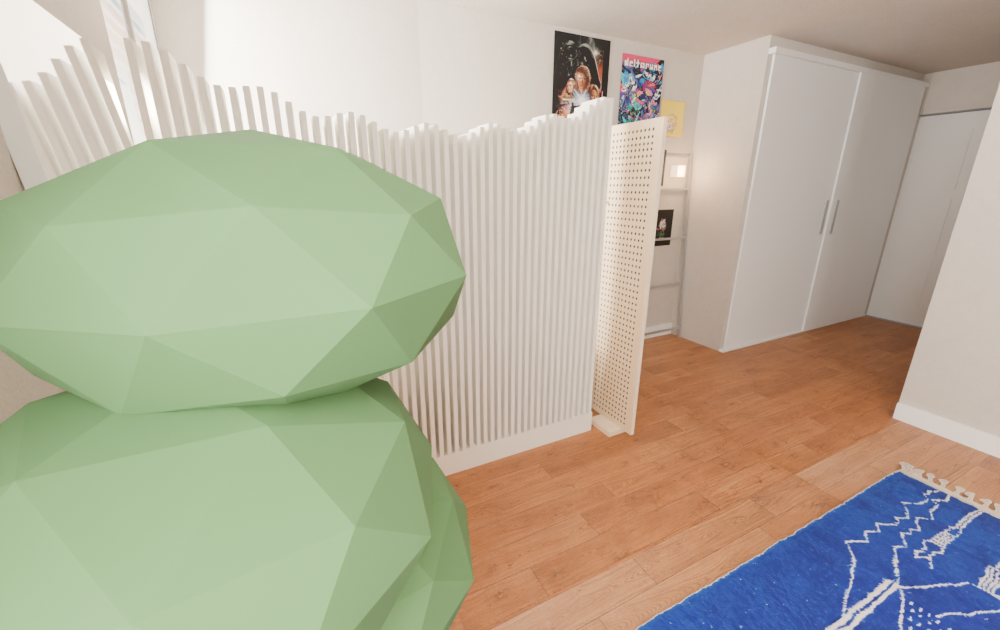
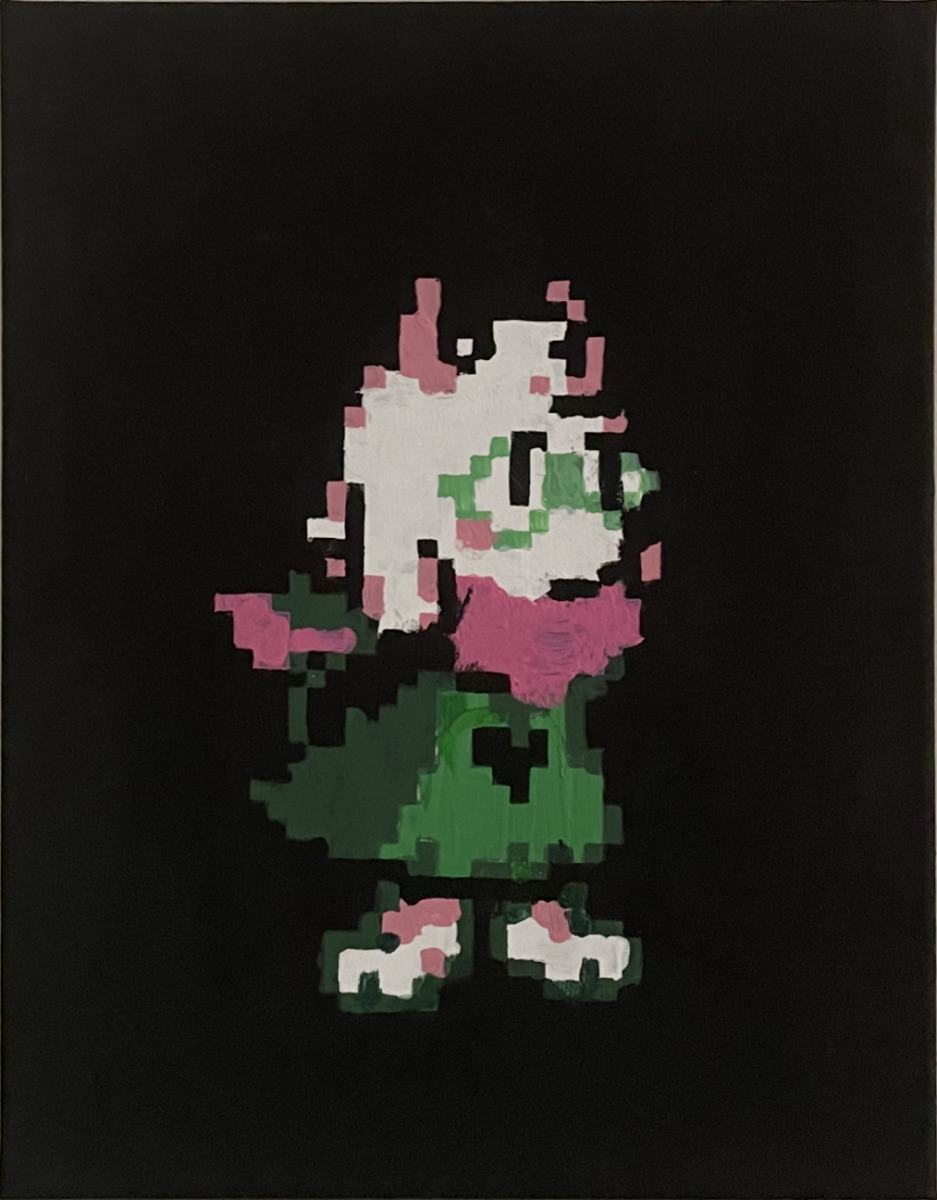
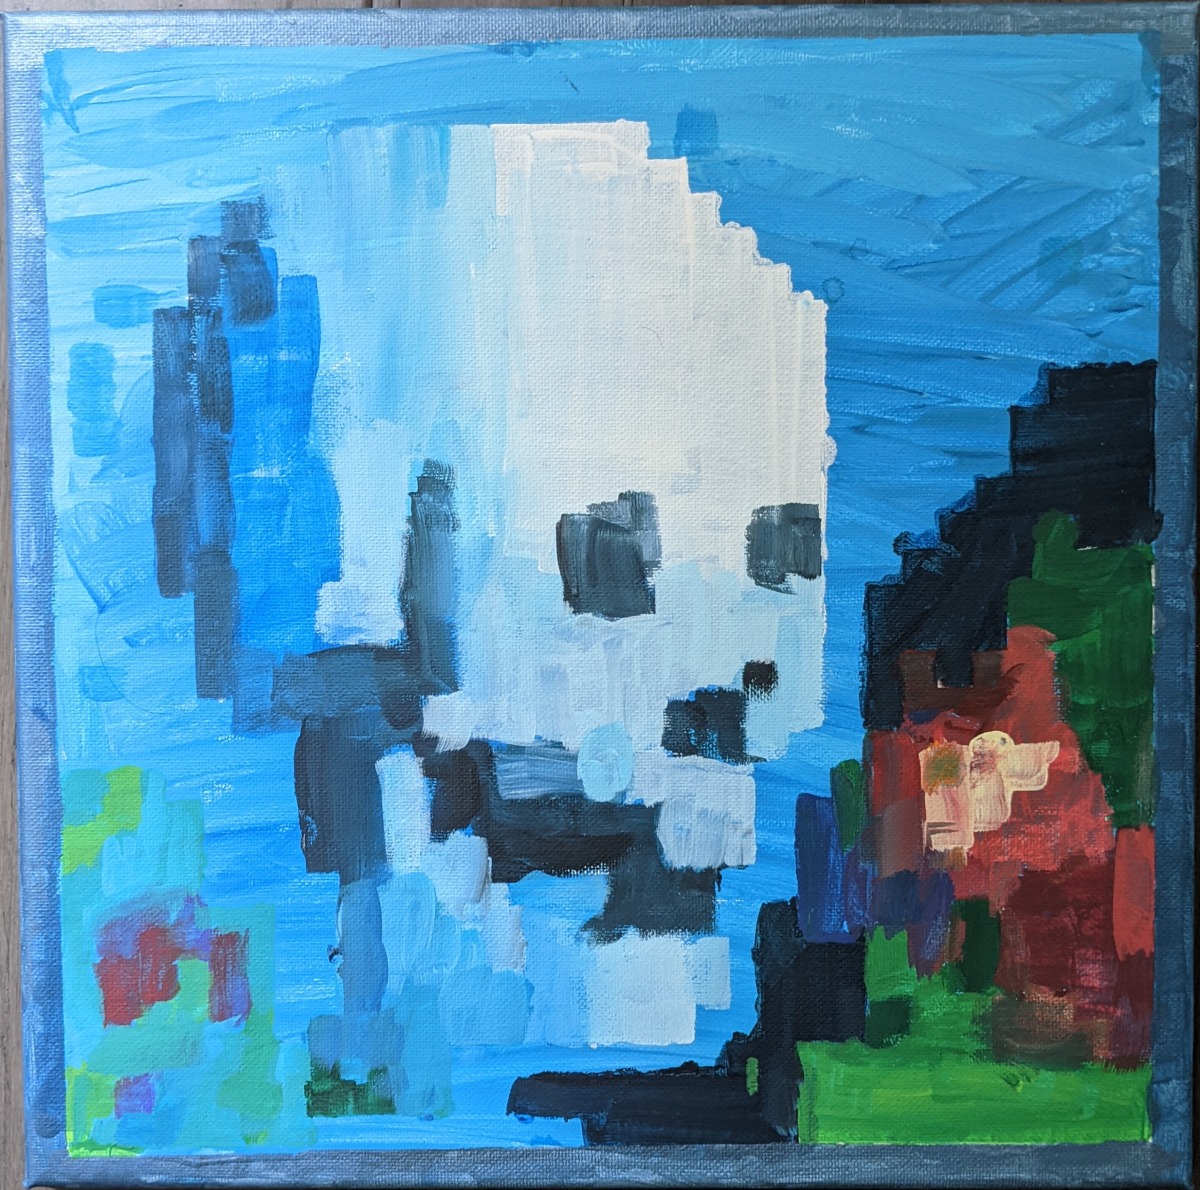
A wider AC unit (the first one was suspiciously slim), a sculptural cream slat divider with a wavy top (inspired by a Temu find, no shame), wall outlets, a textured MacBook lid — and the part I'm happiest about: my own hand-painted pixel-art canvases (Togepi, Ralsei, and the Minecraft skull & roses, pulled from vivime.info) hung as wall art. My paintings, in my fake apartment.
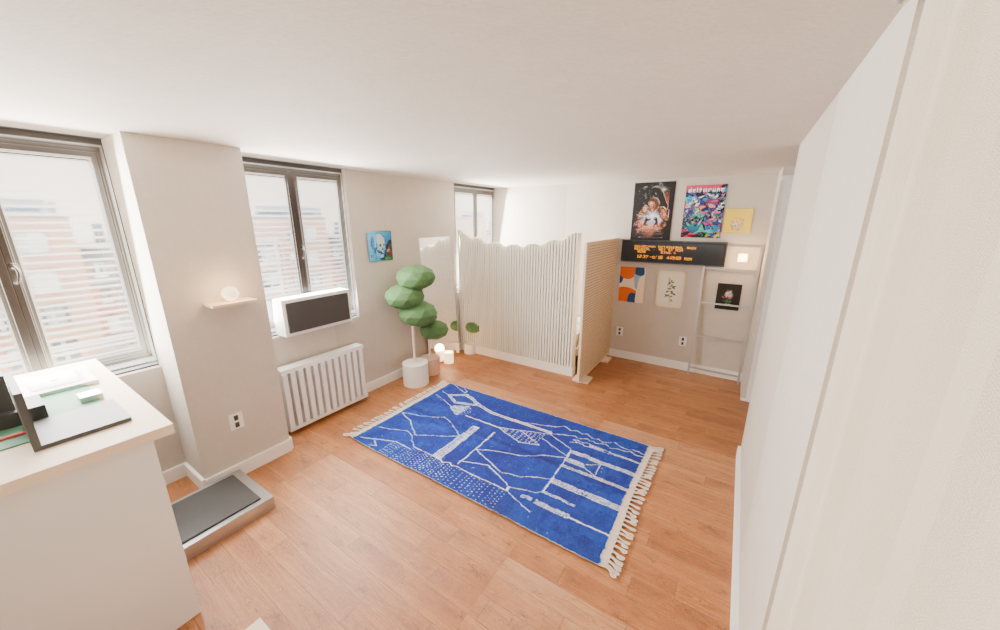
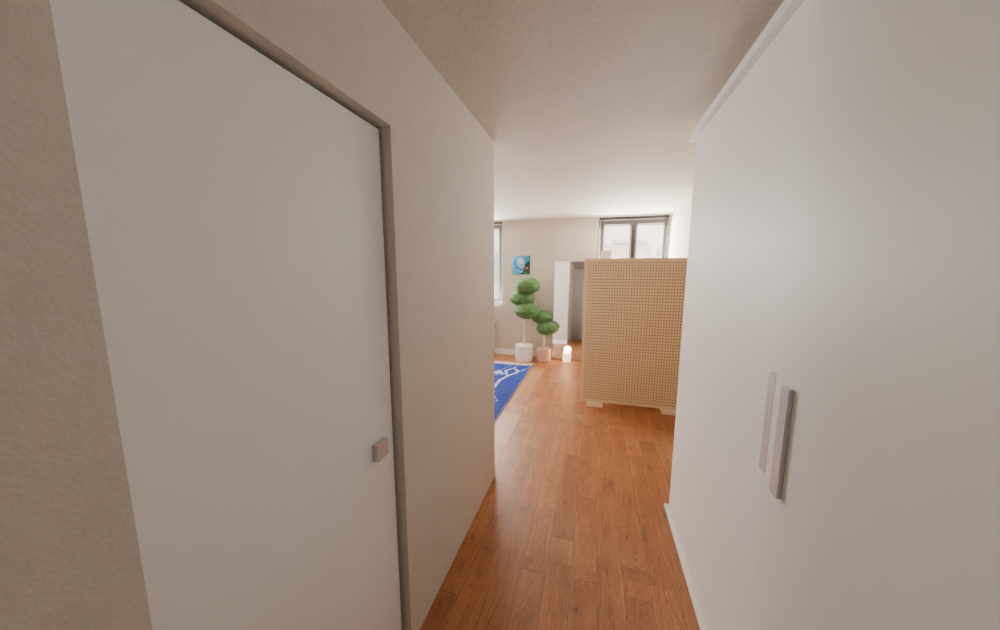
Wide shot with slat divider and paintings
The slat divider doing its sculptural wavy thing.
View from the entry
From the entry.
Close view of the cream slat divider
Divider close-up, wavy top and all.
Wall with hand-painted pixel art canvases
Togepi, Ralsei, and the skull & roses, hung.
Desk with textured MacBook lid
The MacBook got a real lid texture.

round 7 Rearranging + an Evening scene

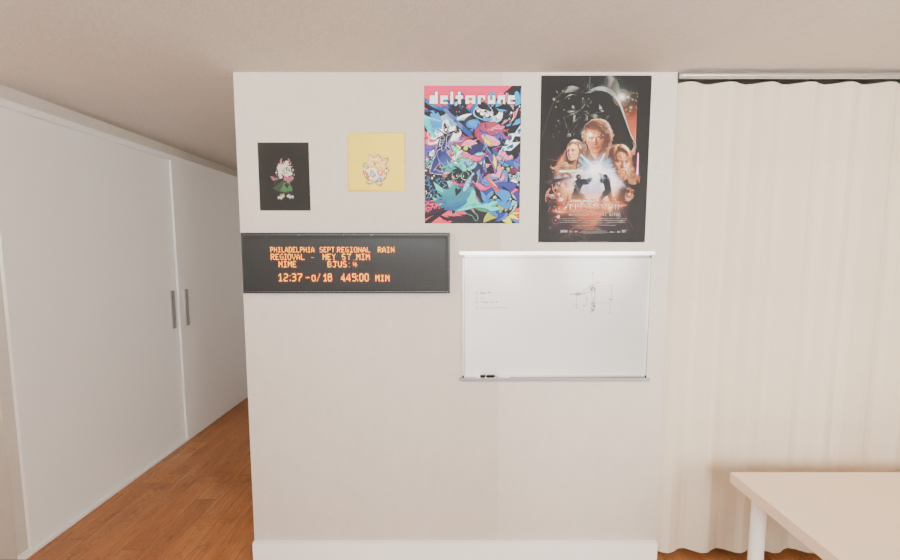
Feng shui round: the art wall (posters + LED display + whiteboard) migrated to the bathroom's studio-facing wall, the table rotated in front of the kitchen curtain with two white chairs, the rug turned 90°, and the green cutting mat got an actual measurement-grid texture. Claude also generated three alternate bedding colorways (sage / clay / indigo) and — my favorite deliverable — duplicated the whole scene into an "Evening" copy with warm night lighting.
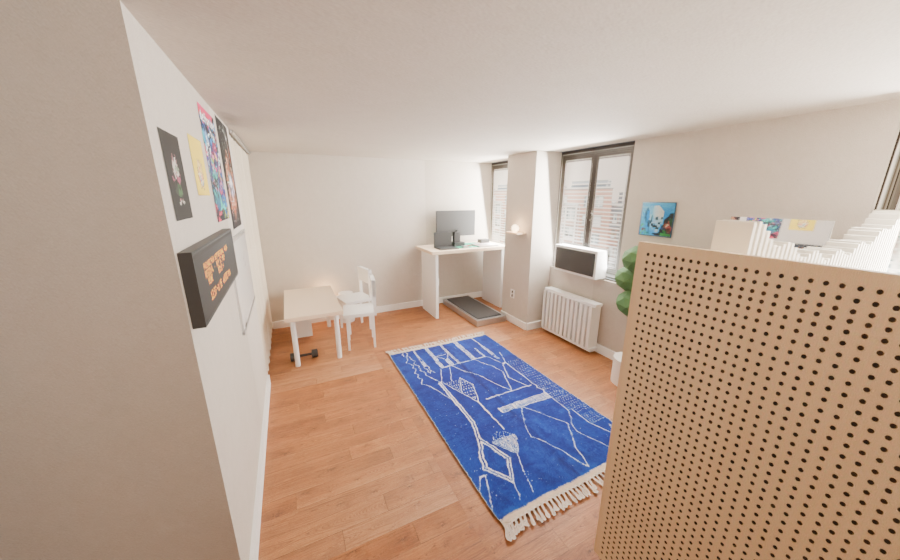
Rearranged layout, daytime wide shot
The rearranged layout by day.
Art strip on the bathroom's studio-facing wall
The art wall in its new home on the bathroom wall.
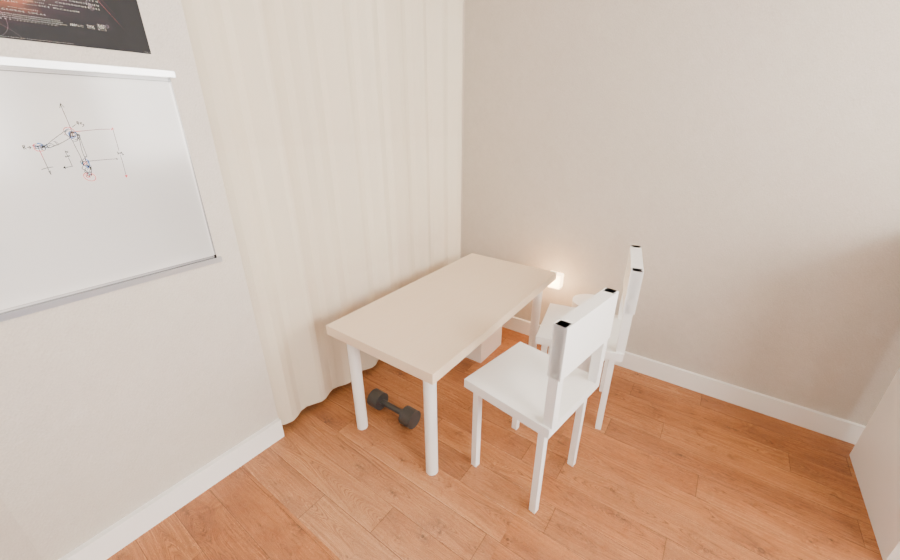
Table with two white chairs in front of the curtain
Table + two white chairs by the curtain.
Evening scene with warm night lighting
The Evening scene. Same apartment, lamps on.
Second evening render
Evening, other angle. The LED board earns its keep at night.

round 8 The bed experiment

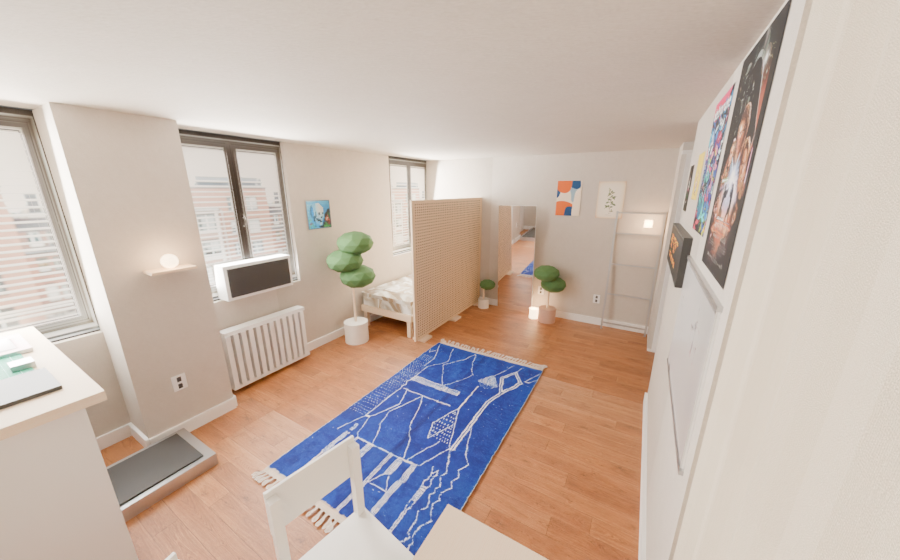
Tried rotating the bed along the window wall behind a full-length pegboard, with the mirror and plants shuffled to the east wall. A worthwhile experiment — the sleeping-pod vibe was real — but it set up the final move.
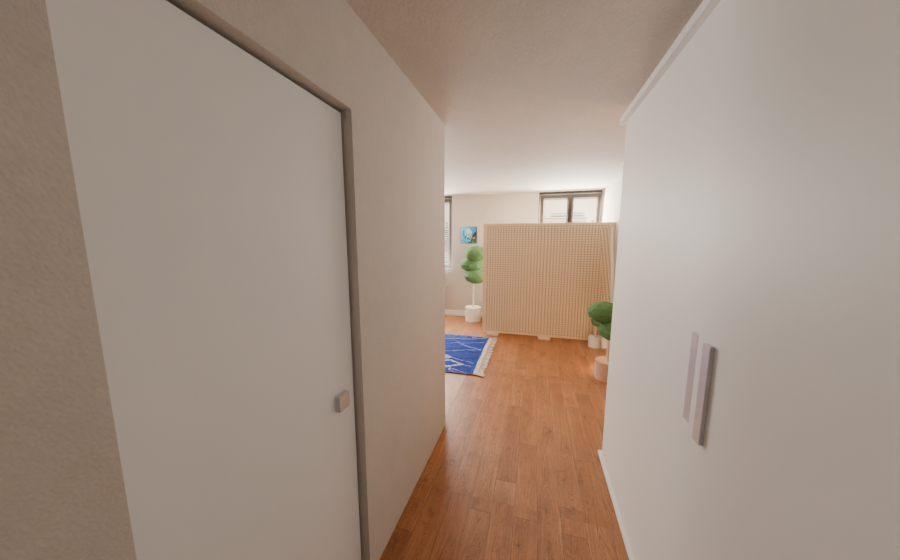
Entry view with bed along the window wall
From the entry, bed now along the windows.
Wide view of the bed rotation layout
The wide view.
The bed pod behind the full-length pegboard
The pod, behind its pegboard wall.
East wall with mirror and plants
Mirror + plants on the east wall.

round 9 Final layout: the desk | pegboard | bed sandwich

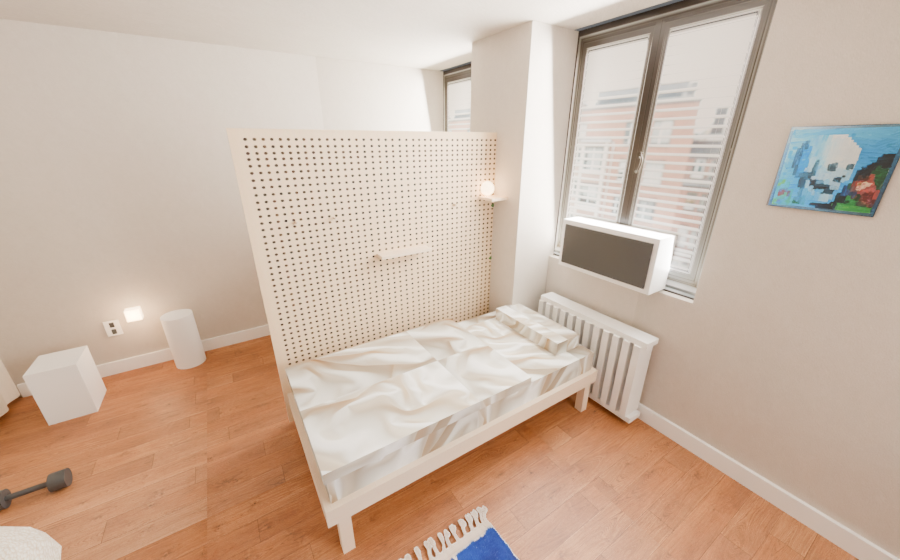
The keeper, copied from a reference photo I liked: bed east of the desk with the pegboard as the divider between them — a desk | pegboard | bed sandwich. The dining table moved to the window nook with the chairs, the tall plant took the desk corner, and two beanbag chairs (cream bouclé + cobalt corduroy, both fabrics AI-generated) landed under the whiteboard.
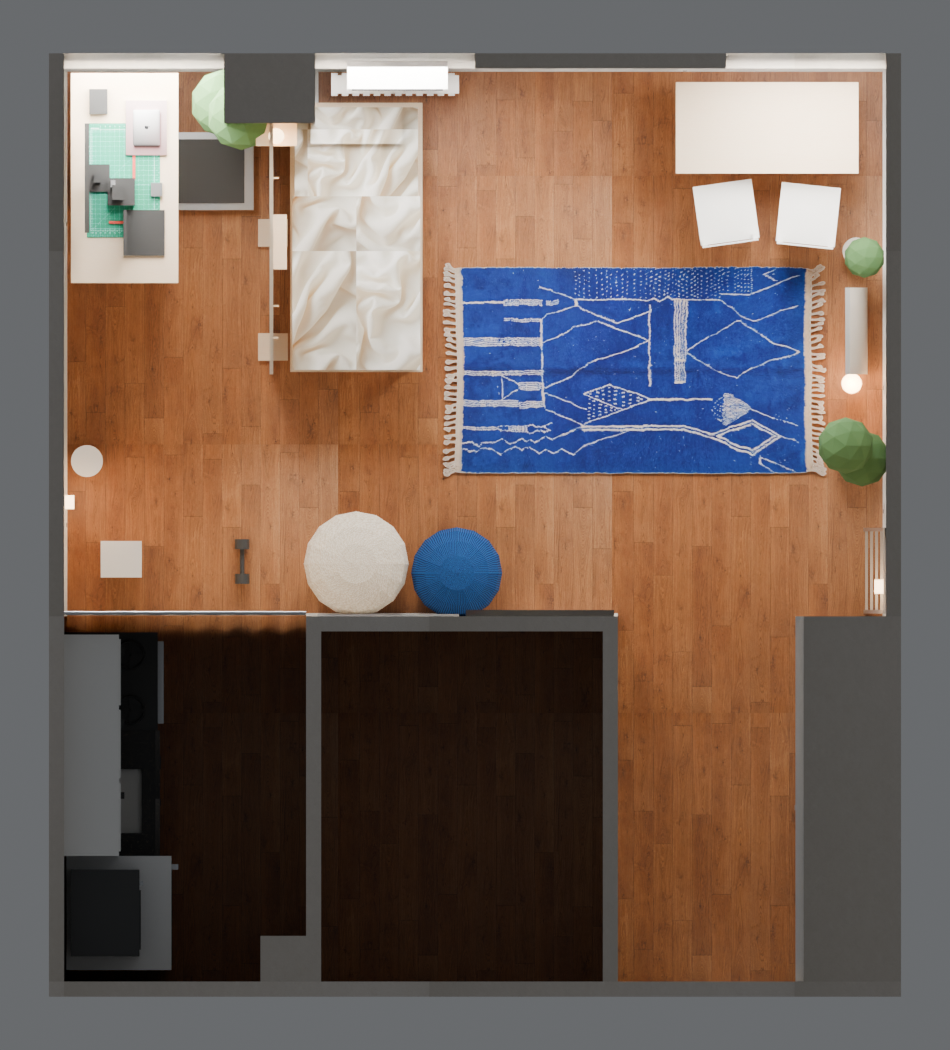
Overhead floor plan of the round-9 layout
The round-9 floor plan from above — before the green era struck.
Desk, pegboard, bed sandwich arrangement
The sandwich: desk, pegboard, bed.
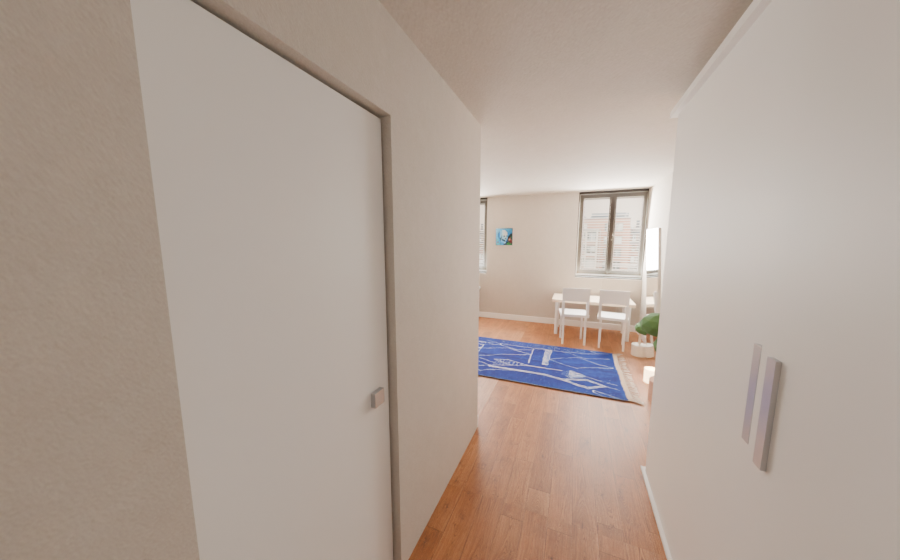
Final layout from the entry
Final layout from the entry.
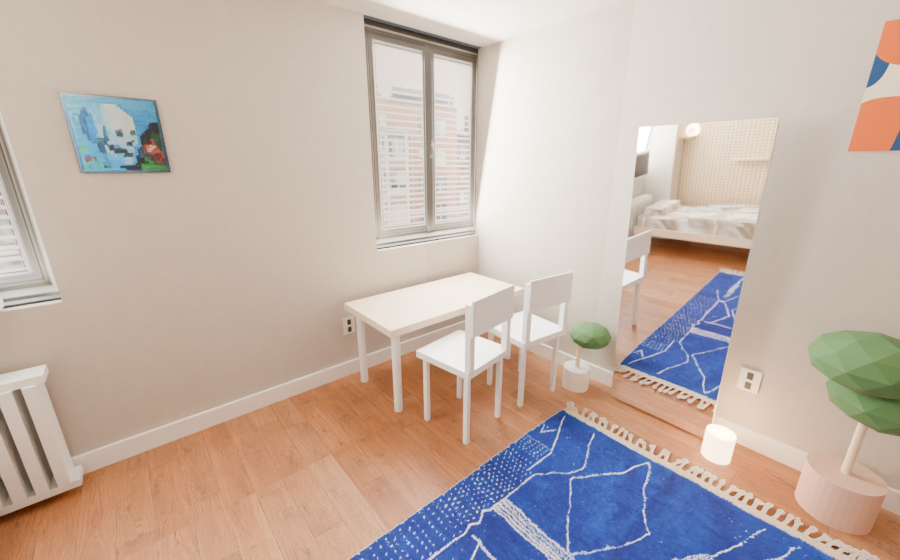
Dining table in the window nook
The dining table in its window nook.
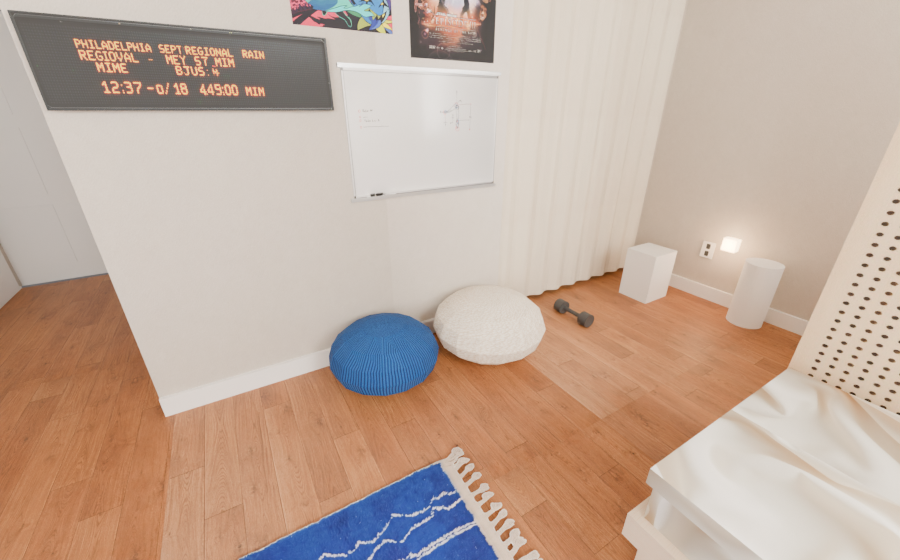
Two beanbag chairs under the whiteboard
Cream bouclé + cobalt corduroy beanbags under the whiteboard.

round 10 The green era

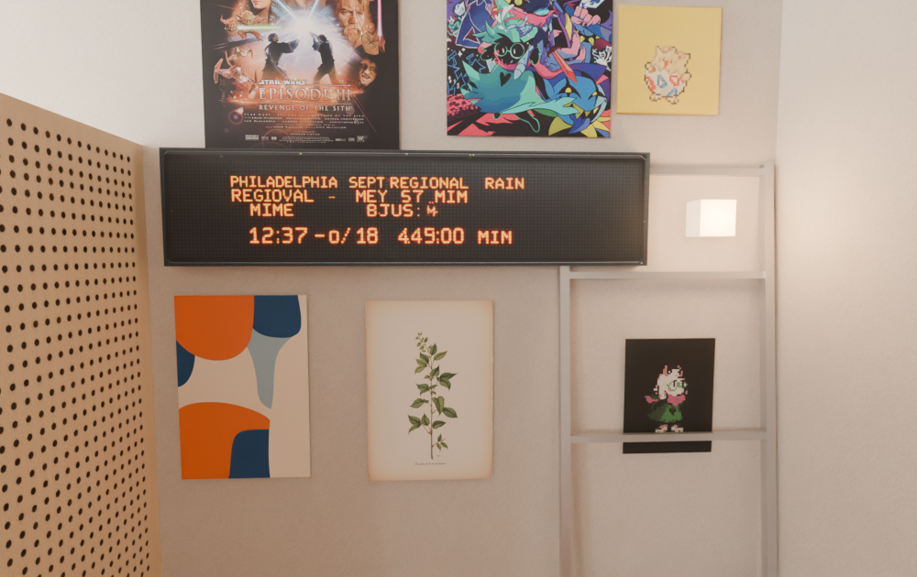
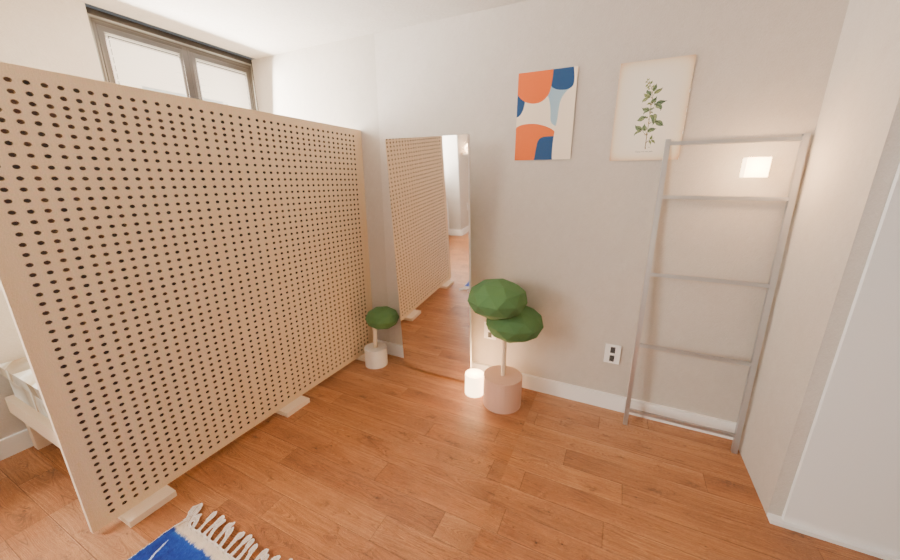
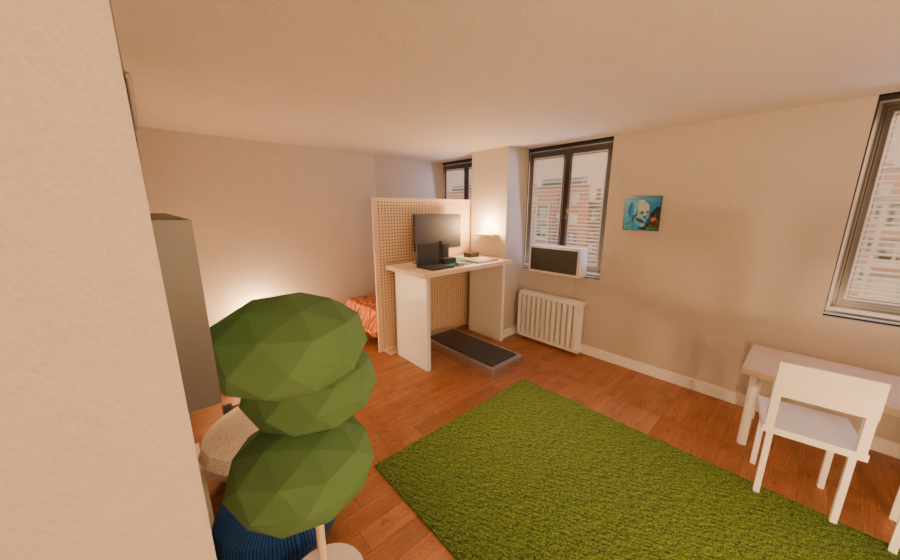
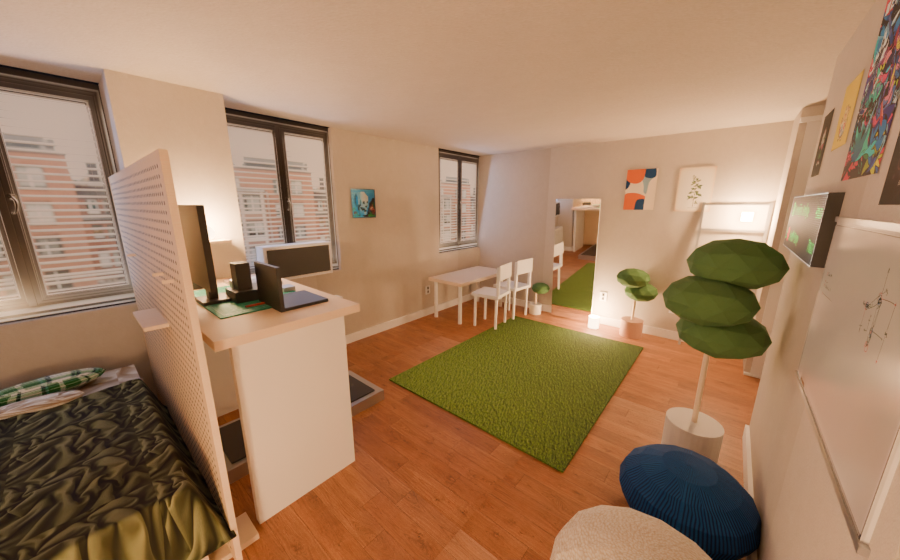
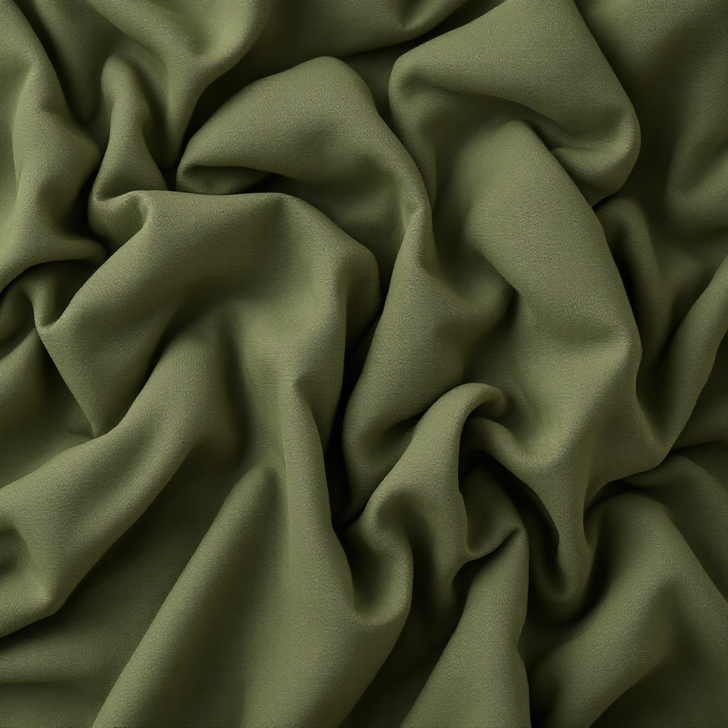
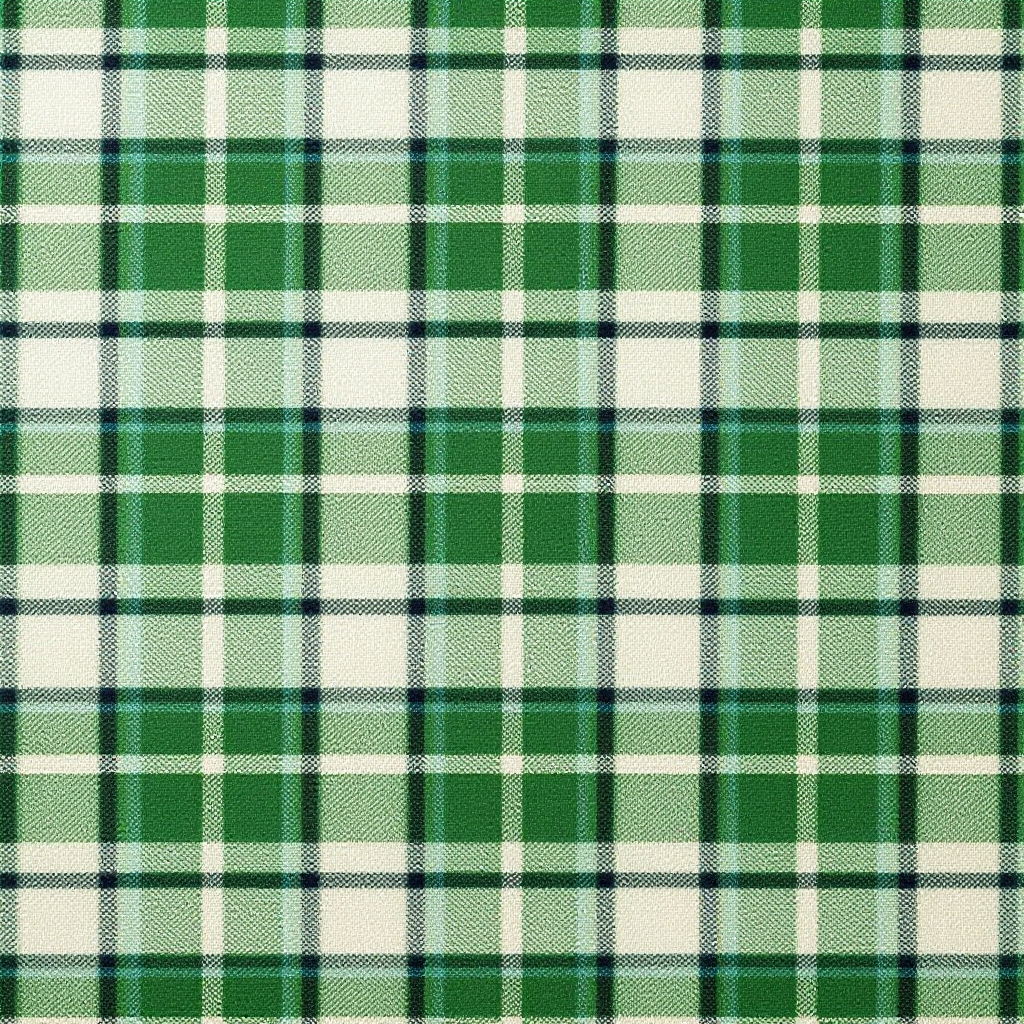
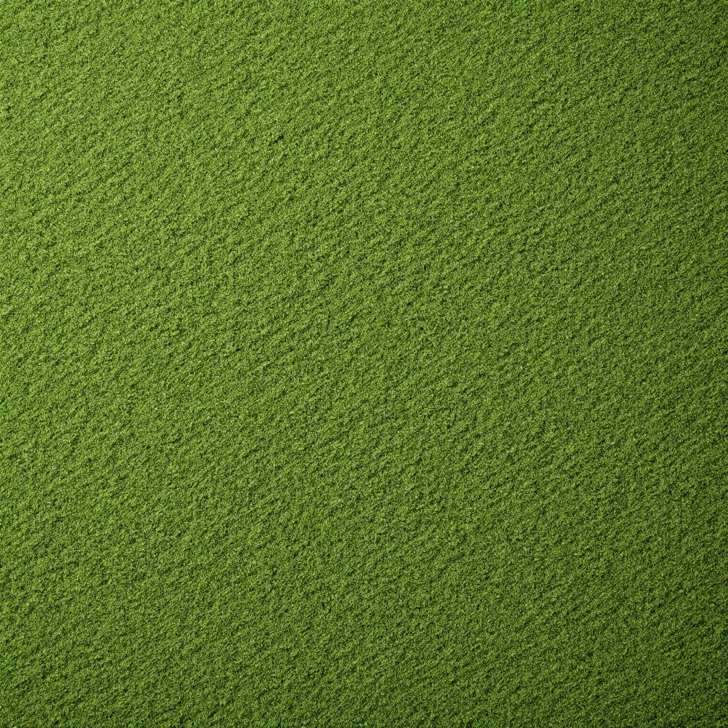
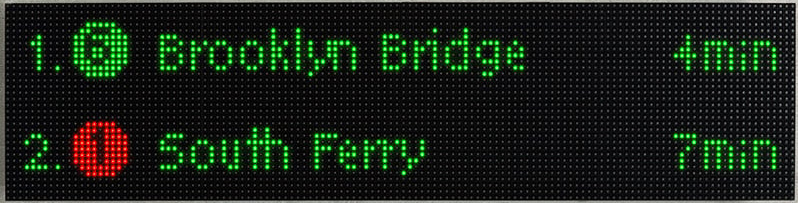
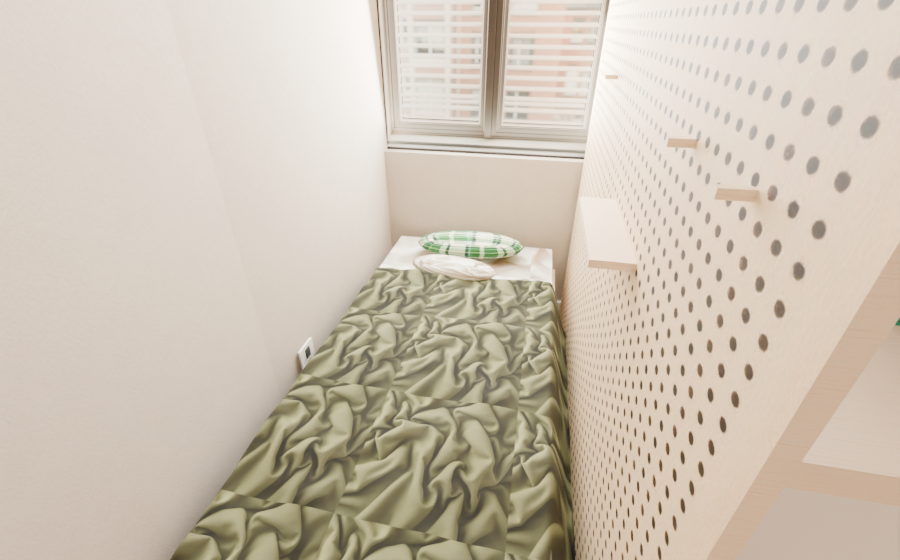
I shared a green-bedroom inspo photo and everything changed. The cobalt Beni Ourain gave way to an IKEA STOENSE-style solid green low-pile rug (cobalt kept as a swappable material, I'm not a monster), the bedding went olive linen with a green/cream plaid pillow, and the bed and desk swapped places: bed now tucked into the NW corner against the west wall behind the pegboard, desk out in the open facing the room. Two upgrades beyond paint: the LED transit display's AI-generated texture was replaced with a real photo — the classic Raspberry Pi NYC subway sign (Brooklyn Bridge 4 min / South Ferry 7 min), cropped from raspberrypi.com's project photo — and the flat blanket got replaced with actual cloth geometry: a procedurally displaced, draped blanket mesh with real folds, plus rounded subsurf pillows.
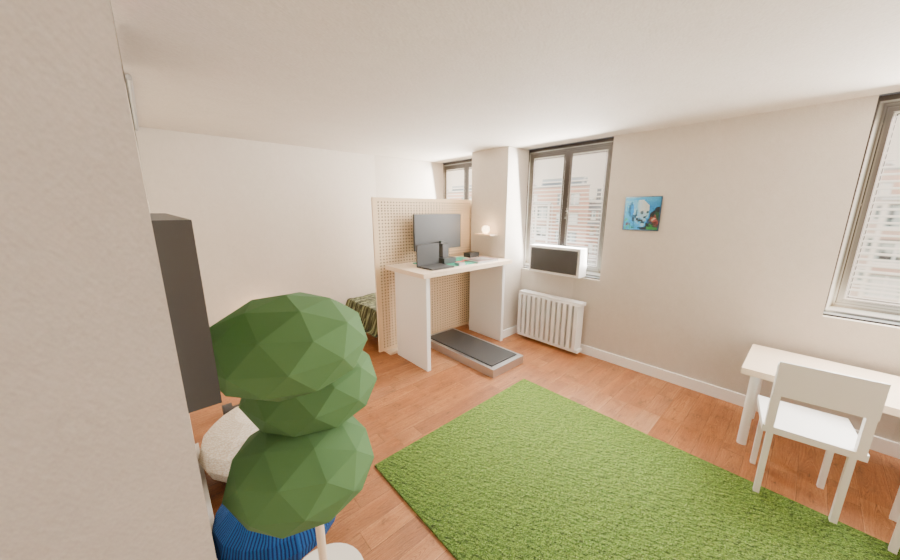
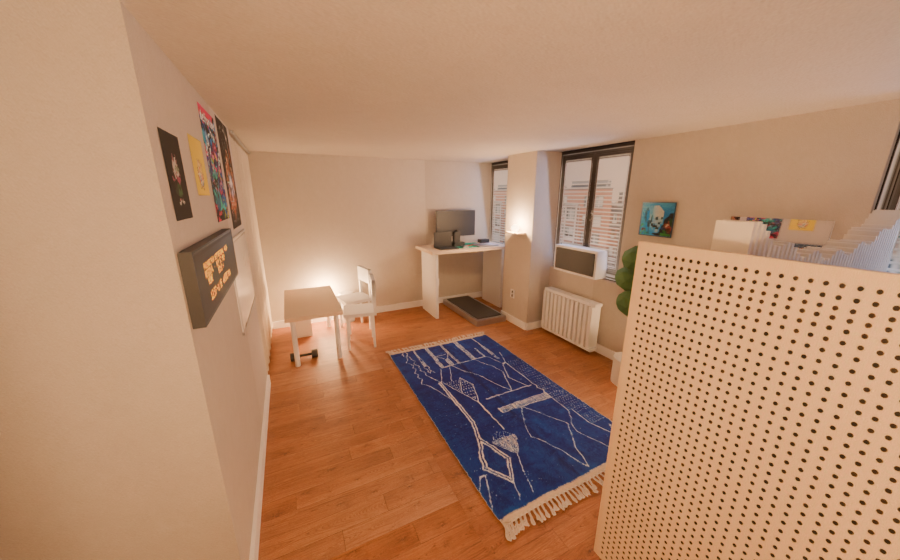
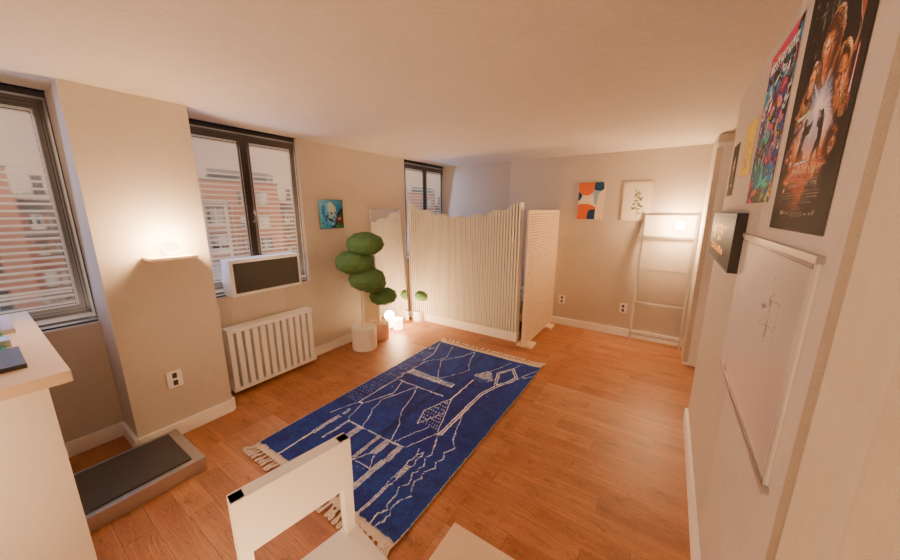
Daytime render with the desk facing the room and the green rug
The green era by day: desk in the open, bed hiding in its NW corner nook.
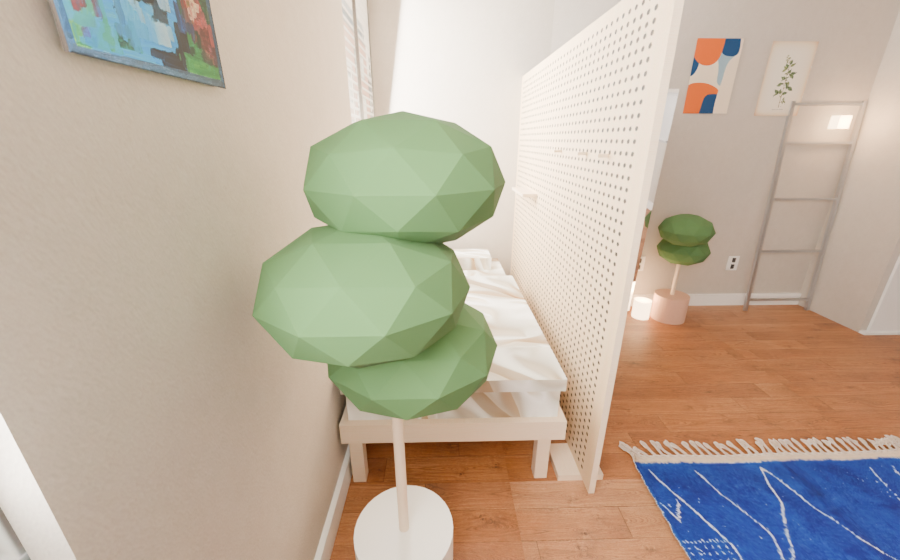
Close-up of the procedurally draped blanket with real folds
The cloth-geometry blanket: procedurally displaced and draped, with subsurf pillows. No more bed-shaped box.

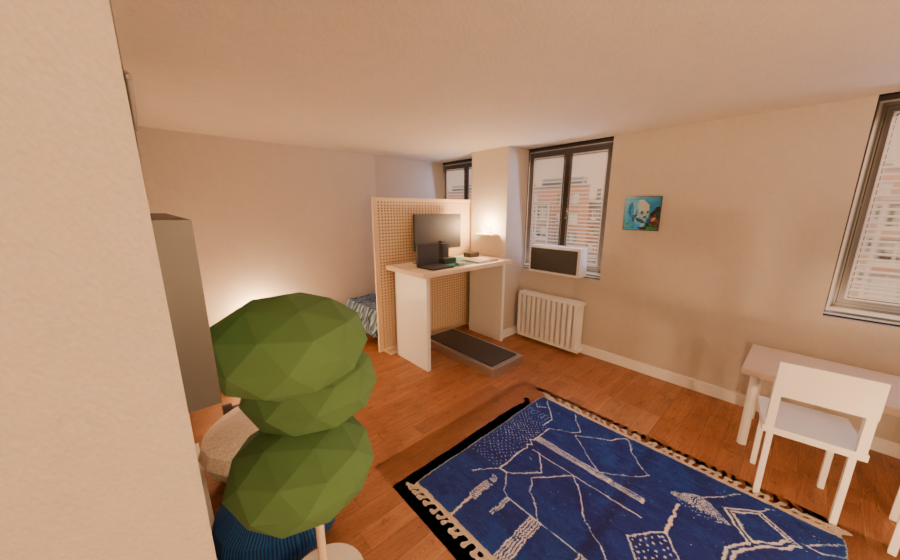
And because the bedding is now a material slot away from any mood, the night renders come in colorways:
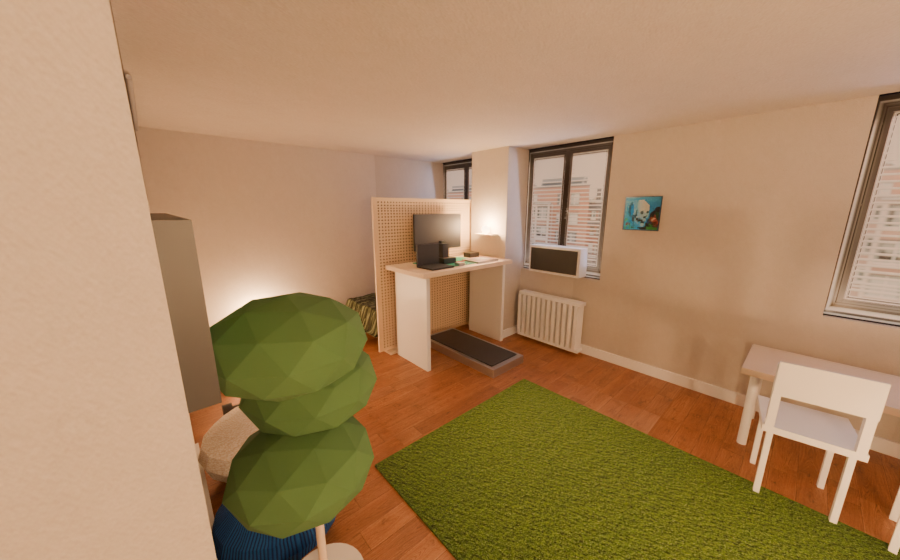
Night render, green rug with olive bedding
Night: green / olive.
Night render, cobalt rug with indigo bedding
Night: cobalt / indigo.
Night render, green rug with clay bedding
Night: green / clay.
Second night render of the green colorway
The green/olive night scene, other angle — real NYC subway sign glowing on the wall.

round 11 The rug safari

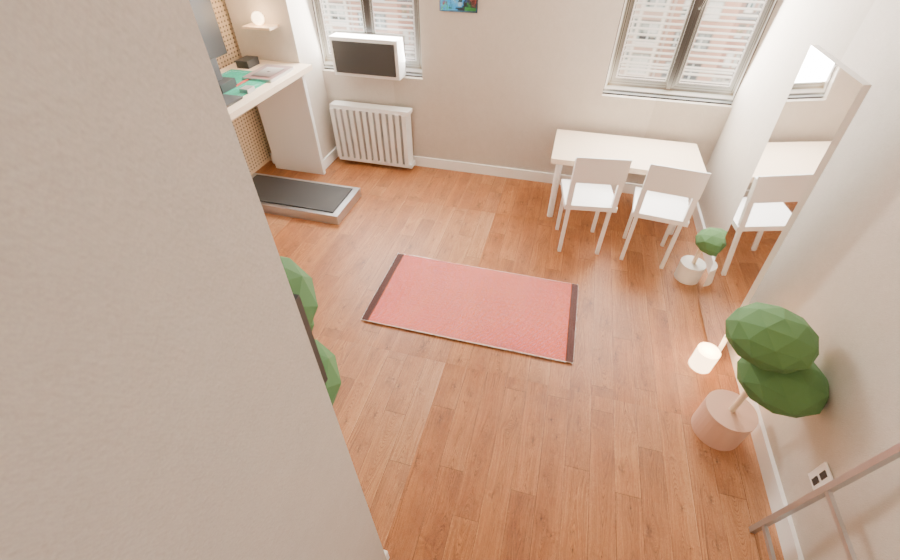
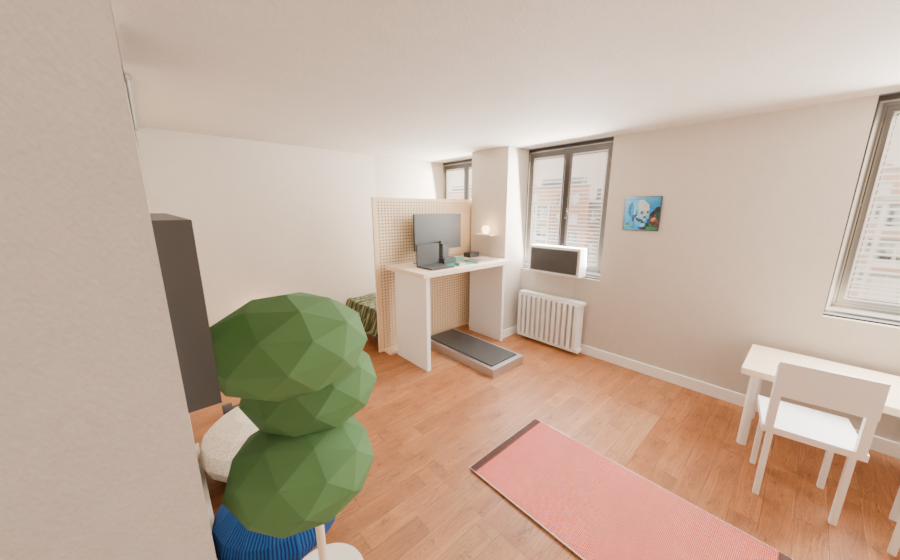
With the model stable, I got curious about real rugs — ones you can actually buy — so we started compositing seller product photos into the scene at true scale (alpha-keyed onto floor planes; the renders below are ours, the rugs are theirs). First up, two small IKEA rugs: the MÄVINN 2'4"×6'7" yellow-stripe runner and the VÄGOMRÅDE 2'7"×4'11" orange/pink. Main finding: they are tiny in an 18×20 studio.
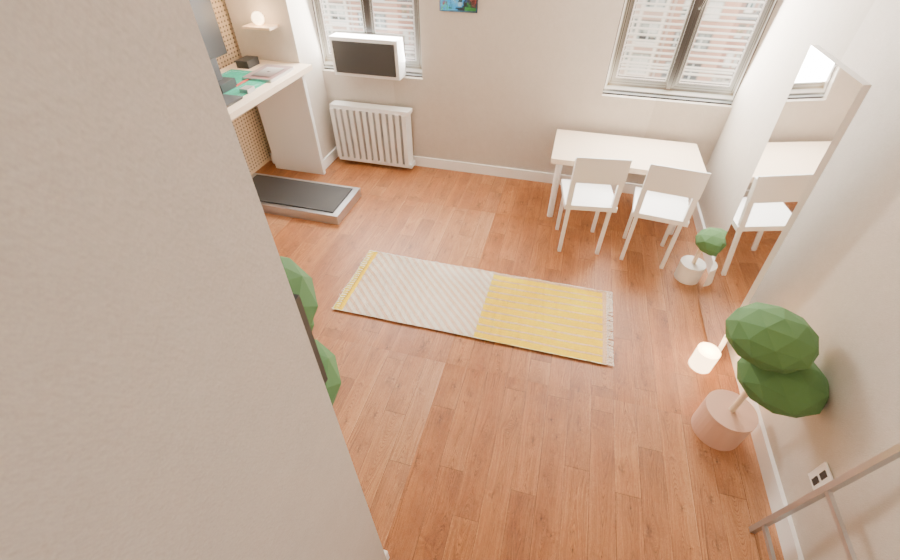
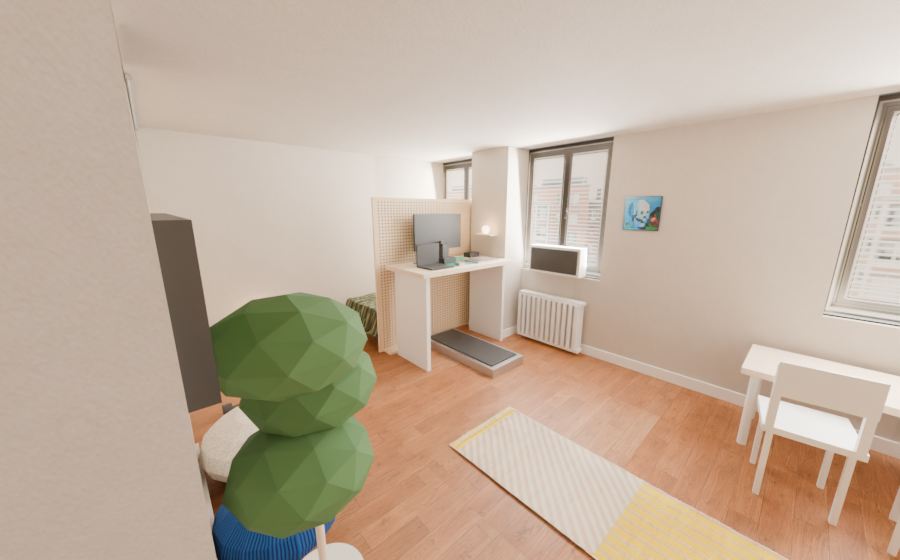
MAVINN yellow-stripe runner composited on the floor
MÄVINN, floor-level. Cute stripe.
Wide shot showing how small the MAVINN runner is
MÄVINN, wide. It's a bookmark.
VAGOMRADE orange and pink rug composited on the floor
VÄGOMRÅDE, floor-level.
Wide shot showing the VAGOMRADE rug at true scale
VÄGOMRÅDE, wide. Also a bookmark.

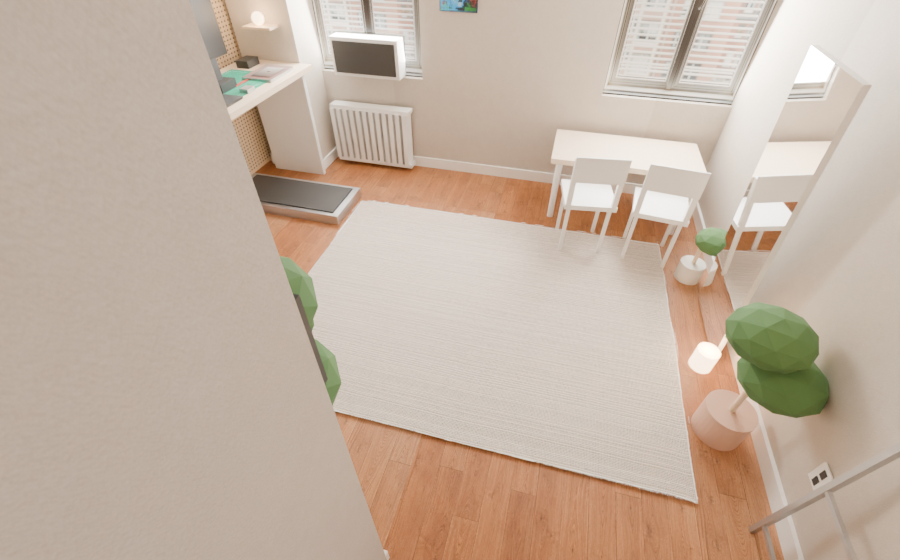
Lesson learned, we went big: six full-size IKEA rugs, same true-scale composite treatment.
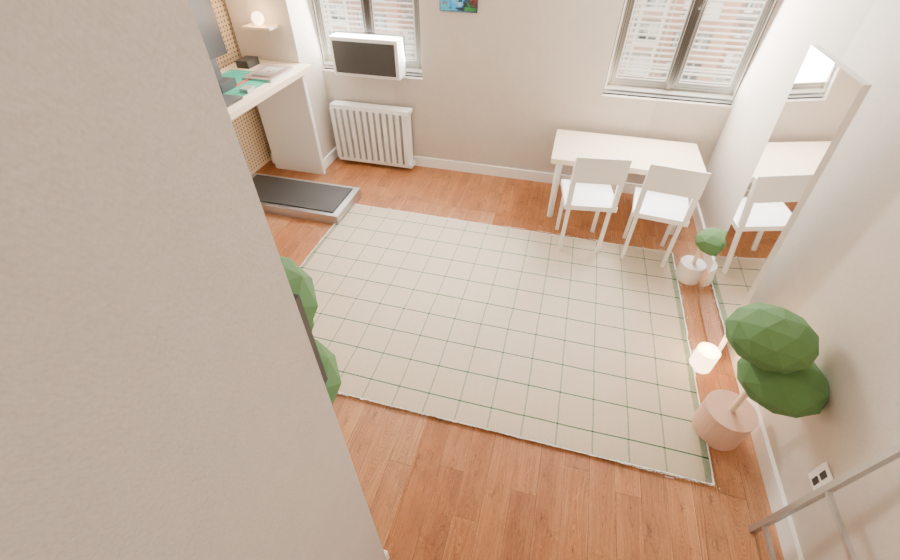
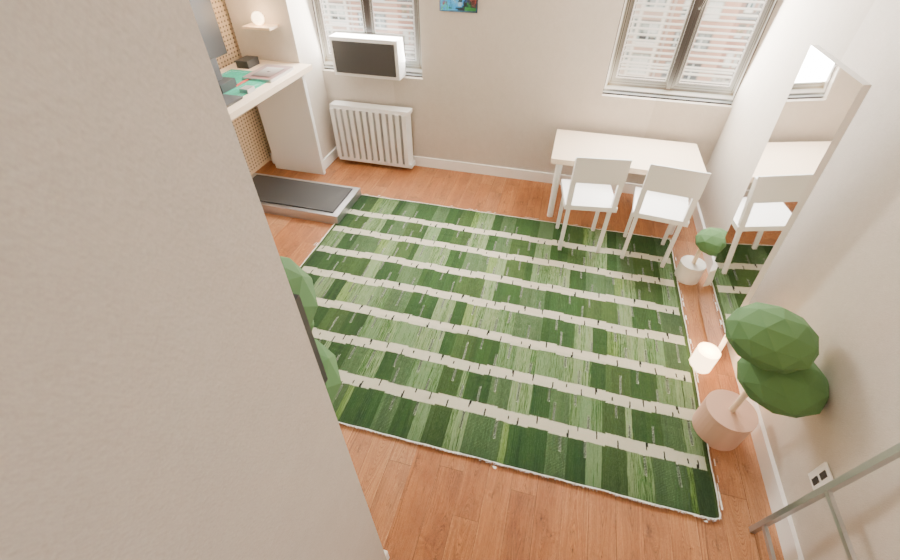
RIDSTIG off-white and green grid rug in the studio
RIDSTIG off-white/green grid, 6'7"×9'10".
STOCKHOLM 2025 green white black rug in the studio
STOCKHOLM 2025 green/white/black, 7'10"×9'10".
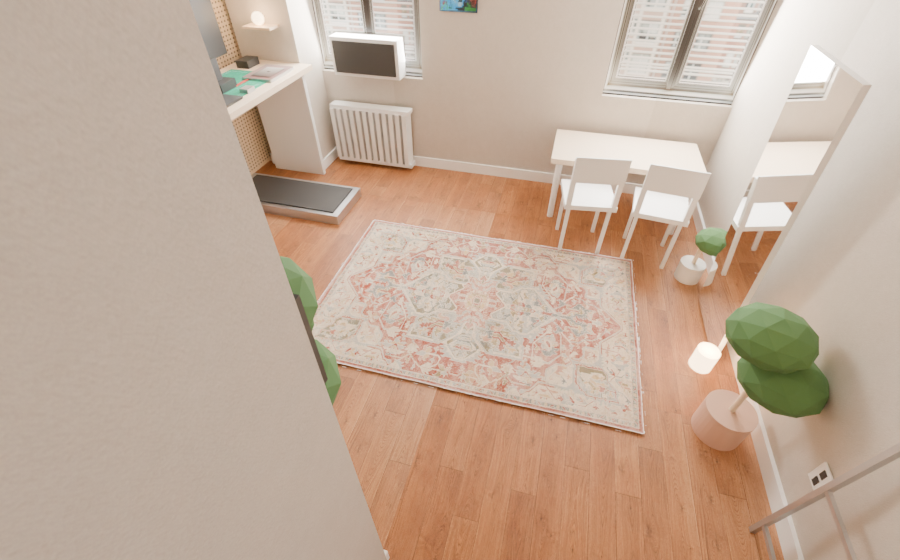
JARNVAG pink and beige railway rug in the studio
JÄRNVÄG pink/beige "railway", 5'3"×7'7". Thematically on-brand for the transit display.
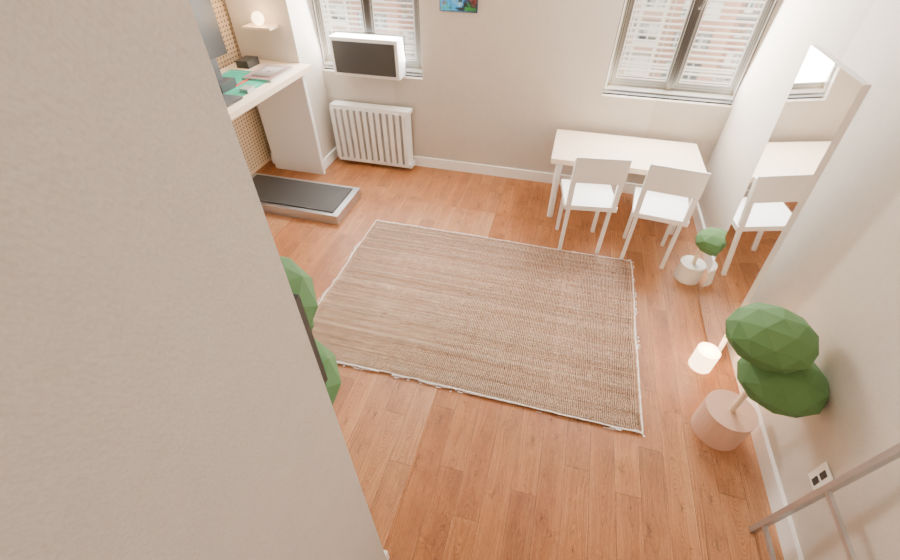
LOHALS jute rug in the studio
LOHALS jute, 5'3"×7'7".
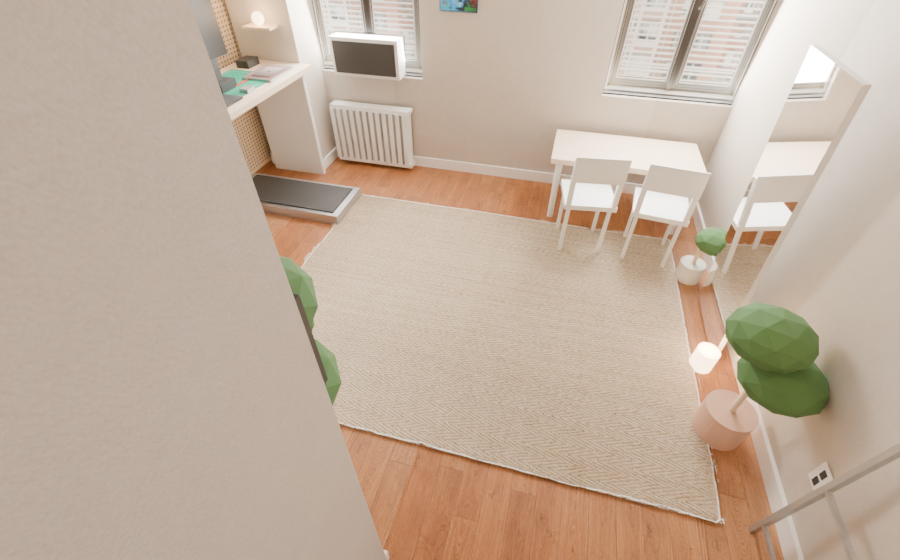
TAGBILJETT natural rug in the studio
TÅGBILJETT natural, 7'10"×9'10".
TIPHEDE natural and black rug in the studio
TIPHEDE natural/black, 7'3"×9'2".

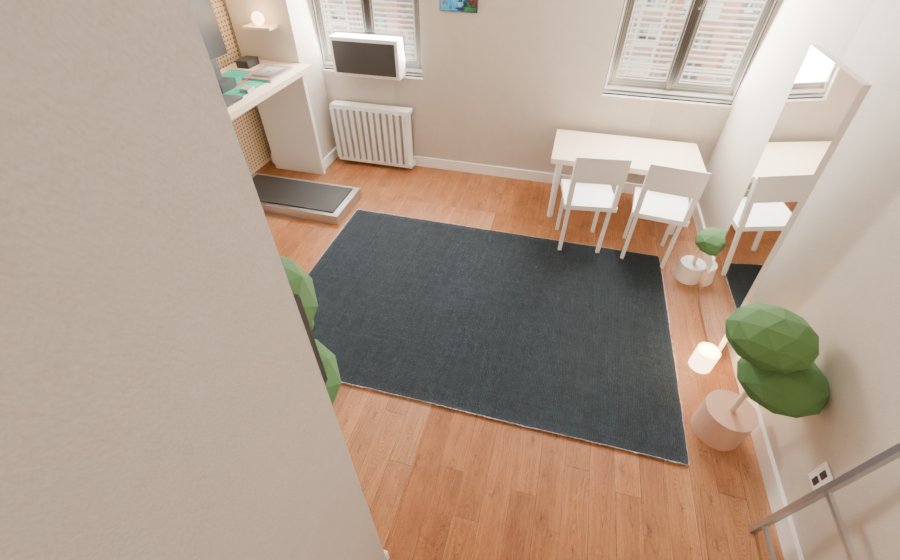
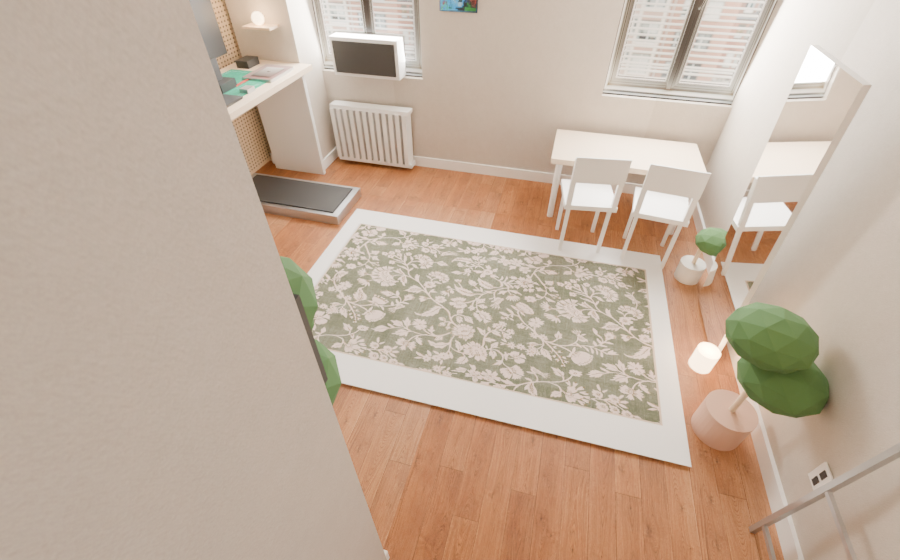
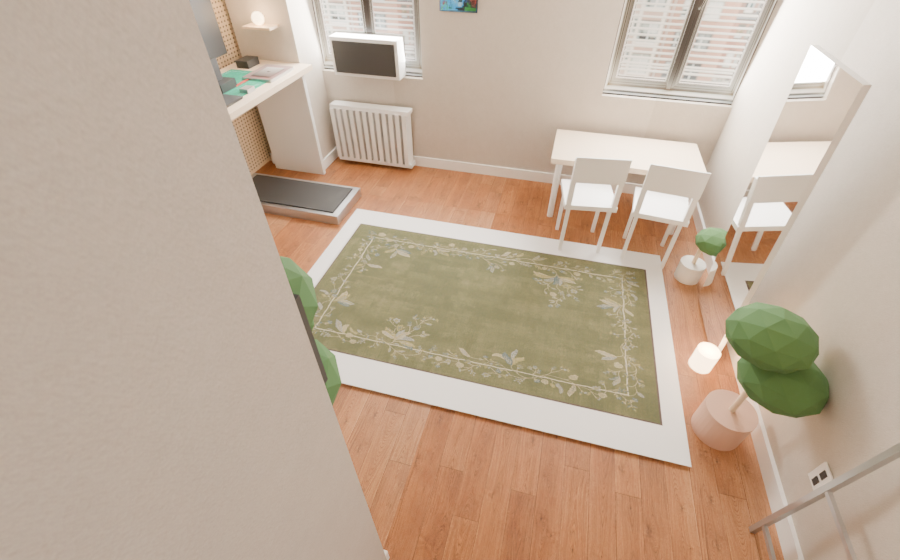
Then a Claude Opus subagent went hunting beyond IKEA for dark blue and olive options, and six more got composited — navy row on top, olive row below:
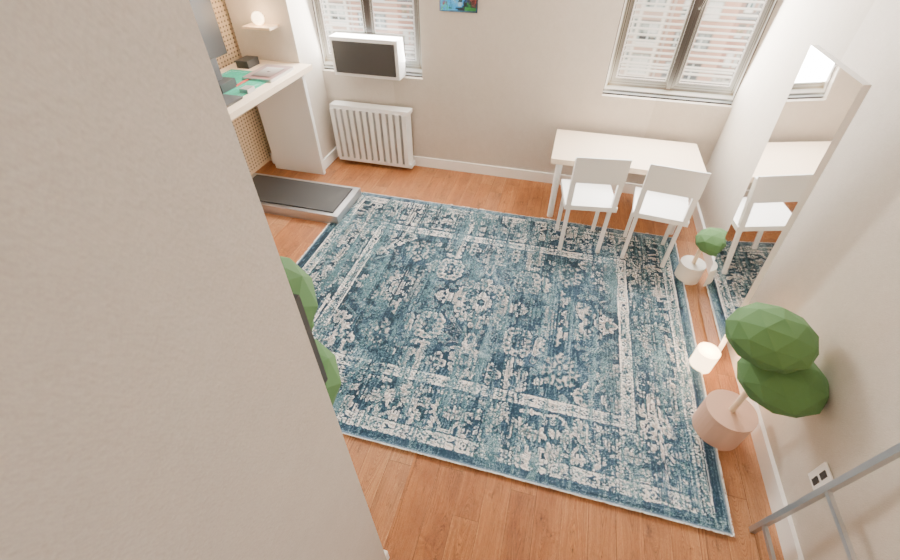
Charleston navy vintage-persian rug in the studio
Charleston navy vintage-persian (Rugs.com, 8×10, $239).
Maelyn midnight blue flatwoven rug in the studio
Maelyn midnight blue (Ruggable, 8×10, $258).
Brockton solid navy wool rug in the studio
Brockton solid navy wool (Boutique Rugs, 6×9, $459).
Brenna olive floral rug in the studio
Brenna olive floral (Ruggable, 8×10, $374).
Daphne olive bordered rug in the studio
Daphne olive bordered (Ruggable, 8×10, $374).
Cylinder bordered olive wool rug in the studio
Cylinder bordered olive wool (Boutique Rugs, 6×9, $439).

Verdict: still deliberating. Nothing got committed to the model — the green STOENSE stays the default until a winner is picked. But being able to preview a $459 wool rug in your own (digital) apartment before buying it is exactly the kind of thing this model was secretly for.

The texture gallery

Every one of these was generated with FLUX (except the rug and the paintings, which are mine, and the NYC subway sign, which is a real photo). It turns out "generate me a seamless subway tile texture" is a solved problem in 2026, which still feels a little like cheating.
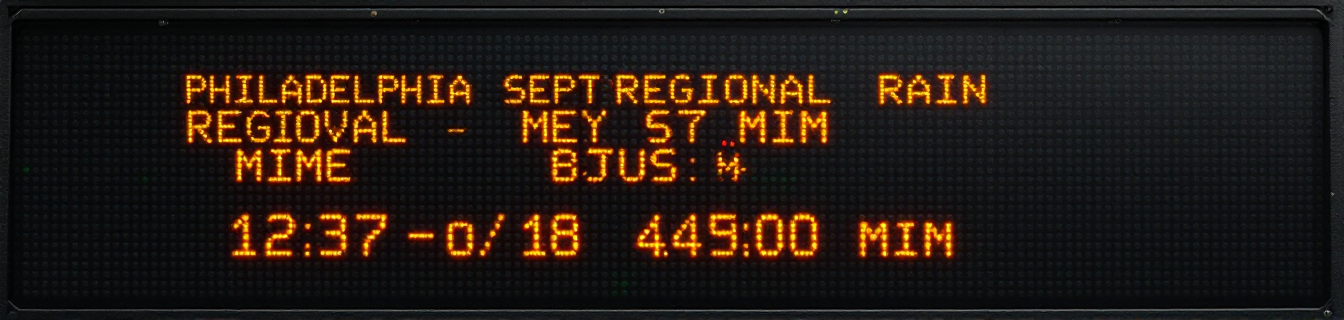
Amber dot-matrix LED transit display texture
Amber dot-matrix for the SEPTA-style LED board.
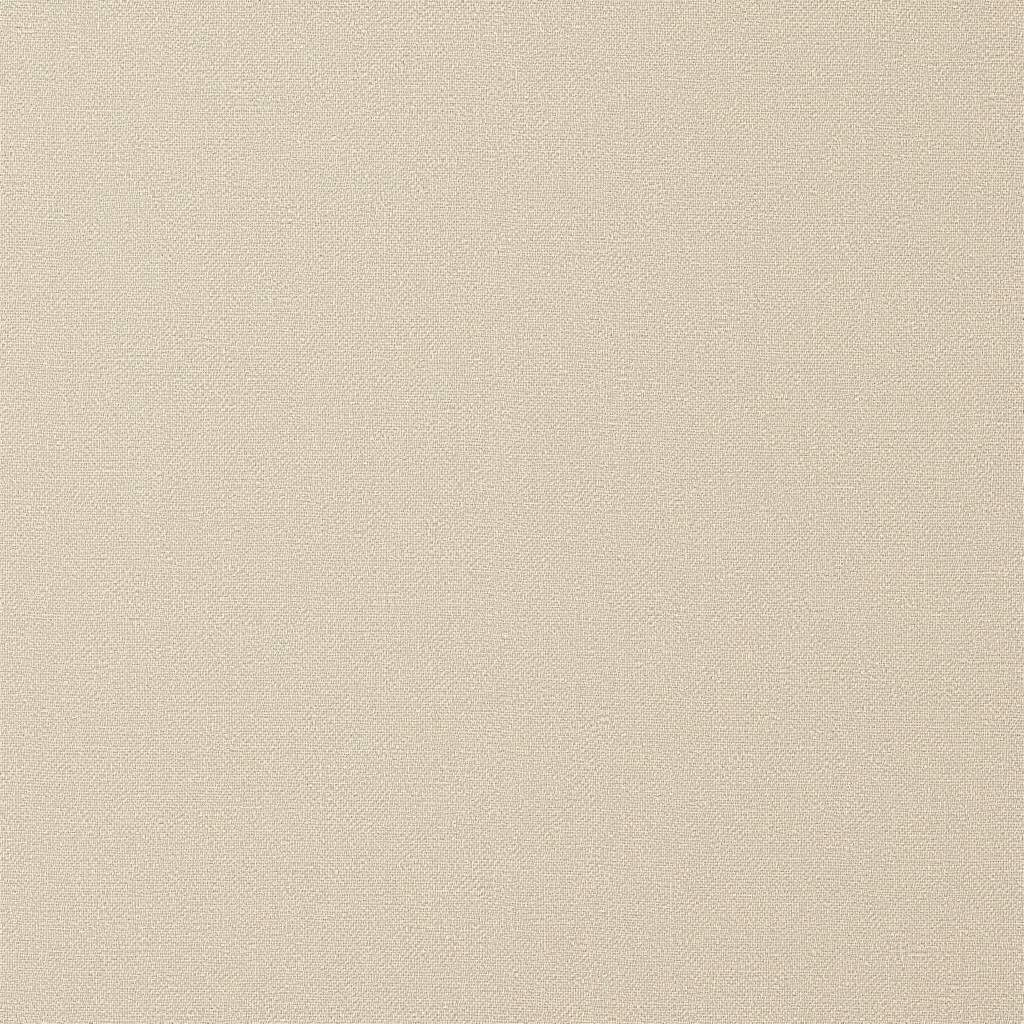
Oatmeal linen texture
Oatmeal linen, for the kitchen curtain.
Window with venetian blinds and brick view
The window: white frame, blinds, brick across the street. Doubles as the daylight.
Subway tile texture
Subway tile backsplash.
Speckled countertop texture
Speckled countertop.
Birch plywood texture
Birch plywood for the furniture.
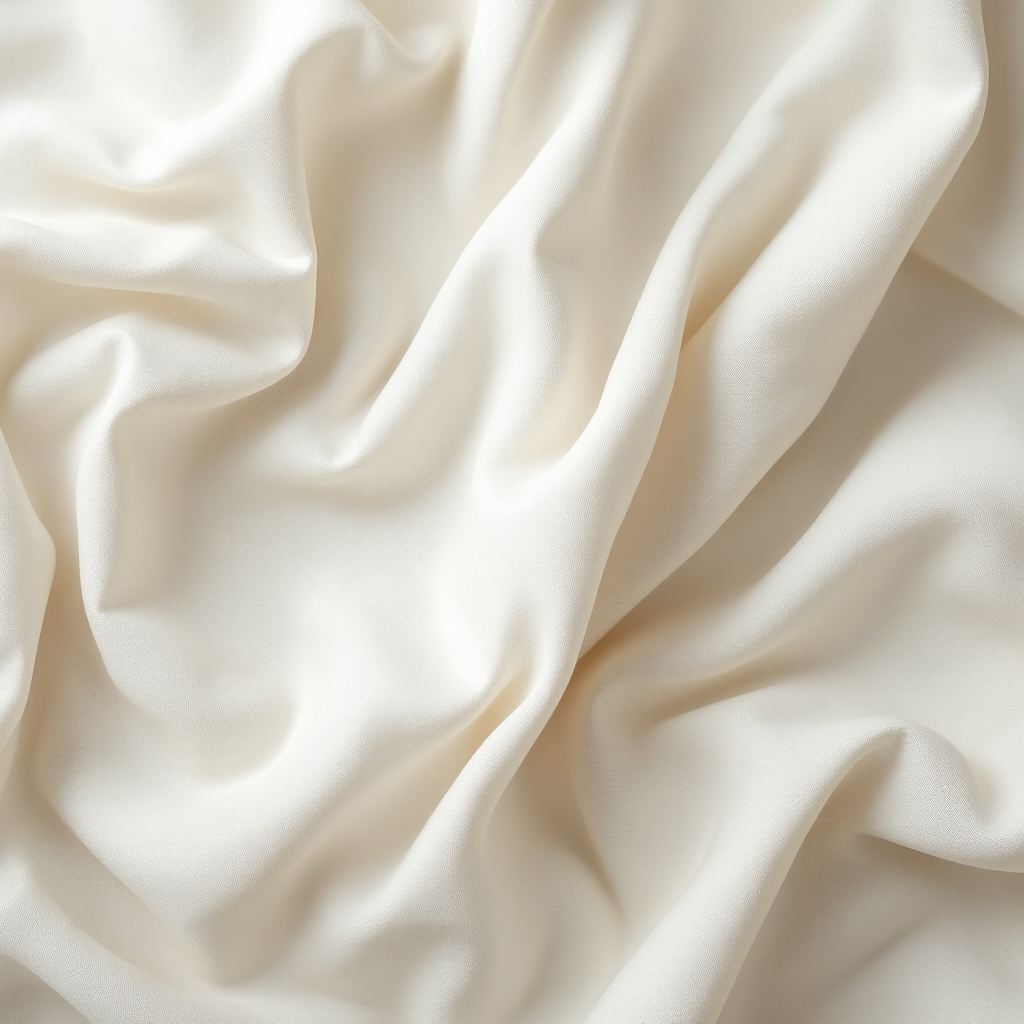
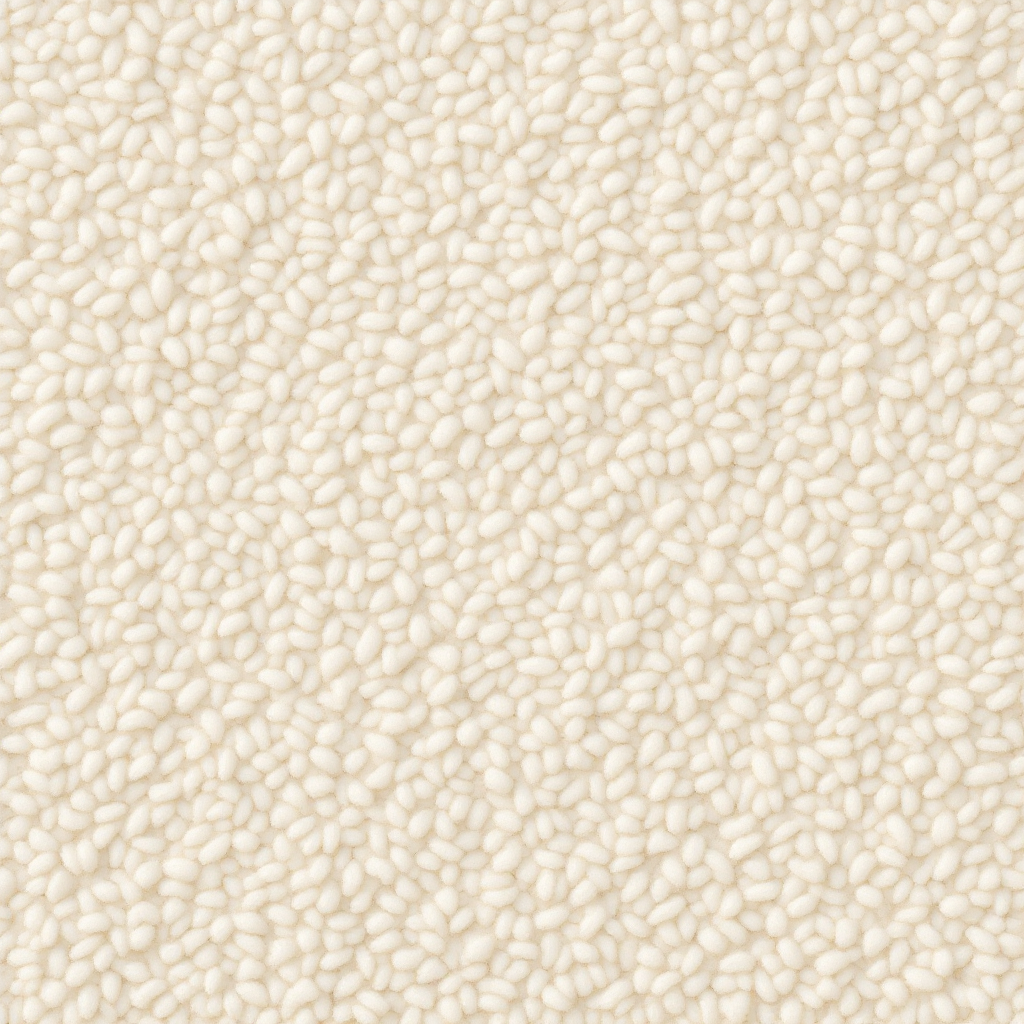
Cream wrinkled bedding texture
Cream wrinkled bedding, the default.
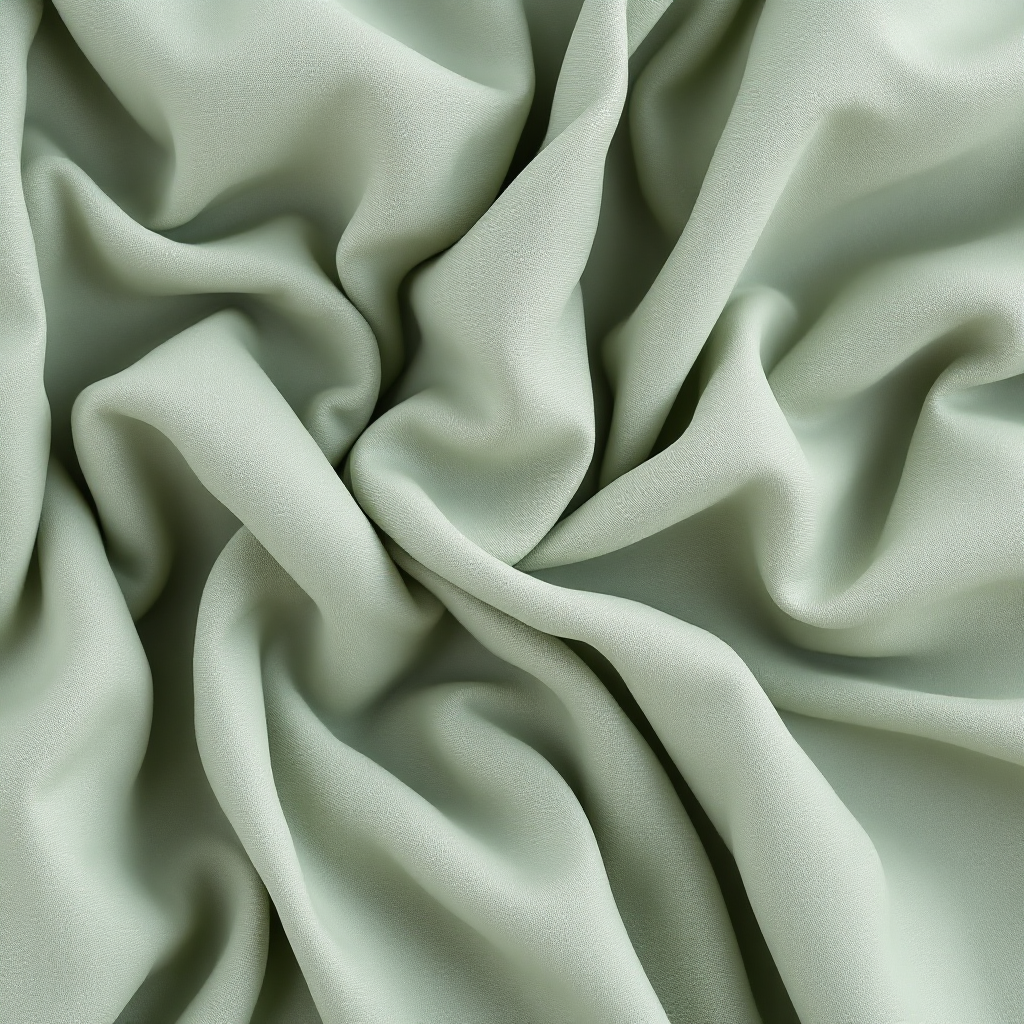
Sage bedding colorway
Bedding colorway: sage.
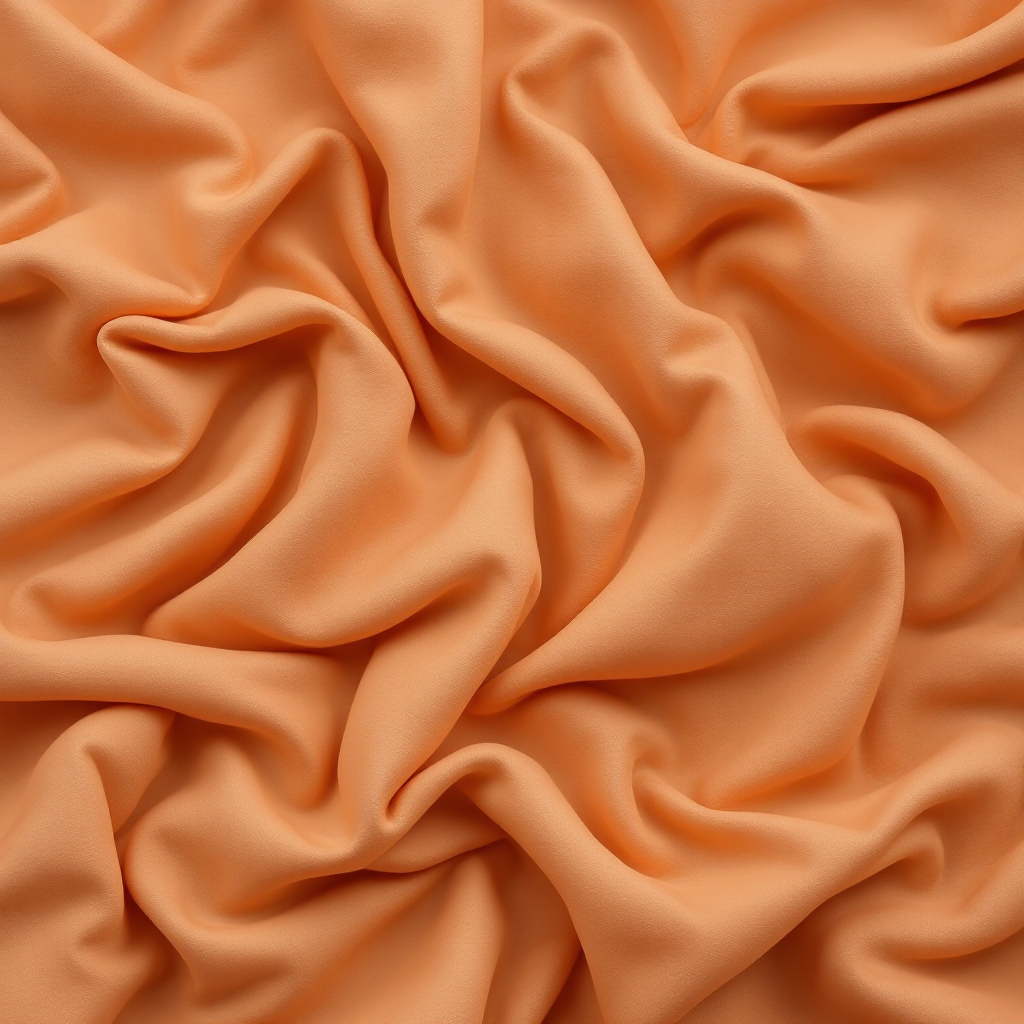
Clay bedding colorway
Bedding colorway: clay.
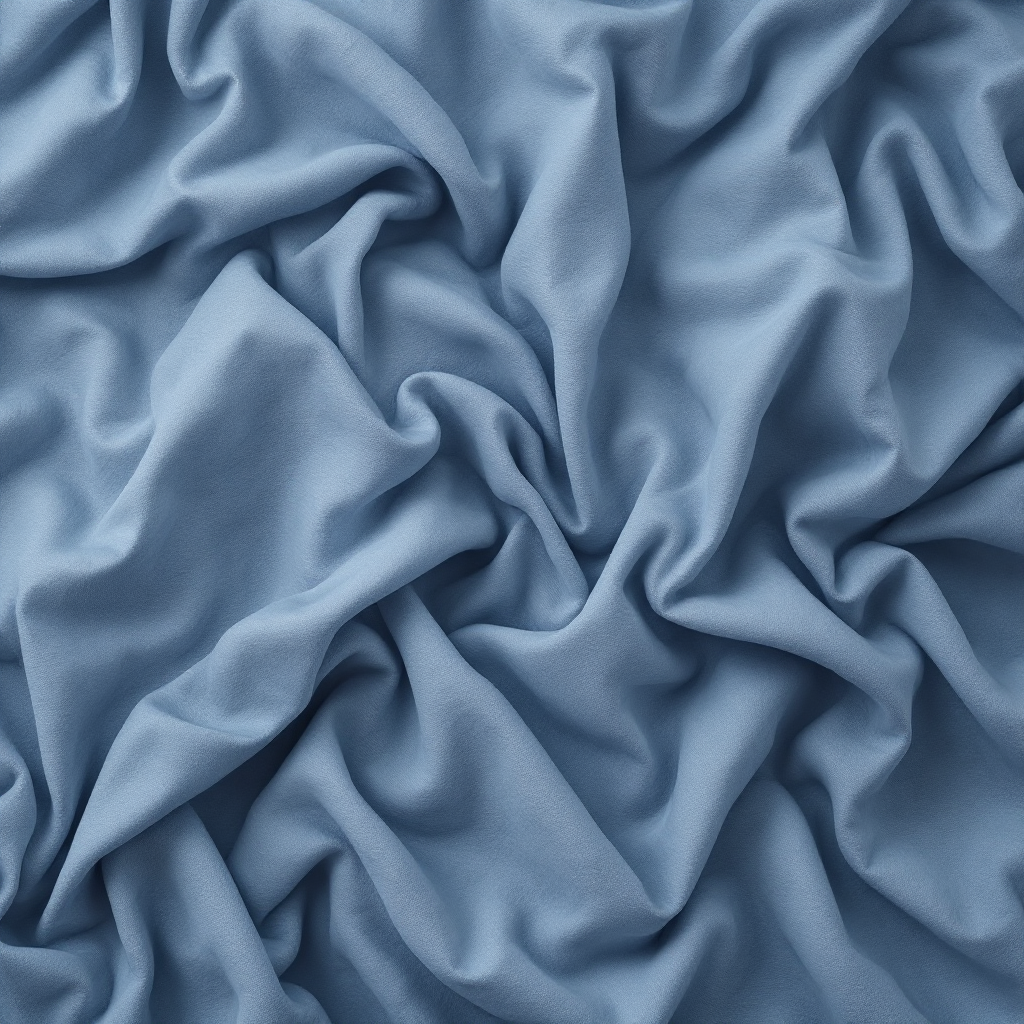
Indigo bedding colorway
Bedding colorway: indigo.
Olive linen bedding texture
Bedding colorway: olive linen, the green-era default.
Green and cream plaid pillow texture
Green/cream plaid for the pillow.
Solid green low-pile rug texture
The STOENSE-style green low-pile rug.
Real photo of a Raspberry Pi NYC subway countdown sign
Not FLUX: the transit display's round-10 texture is a real photo, cropped from the Raspberry Pi Foundation's NYC train sign project photo. Brooklyn Bridge 4 min.
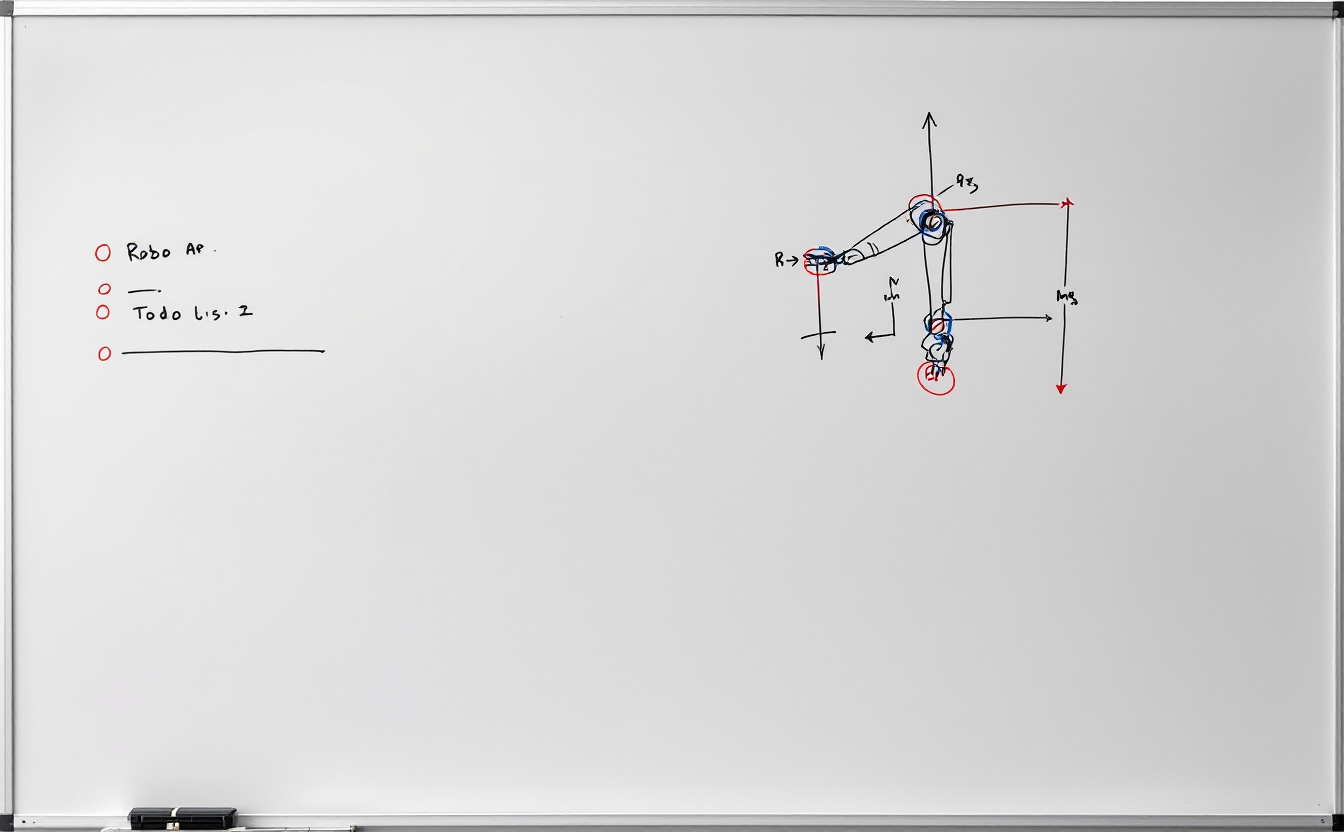
Whiteboard with sketches texture
A whiteboard that's actually been sketched on.
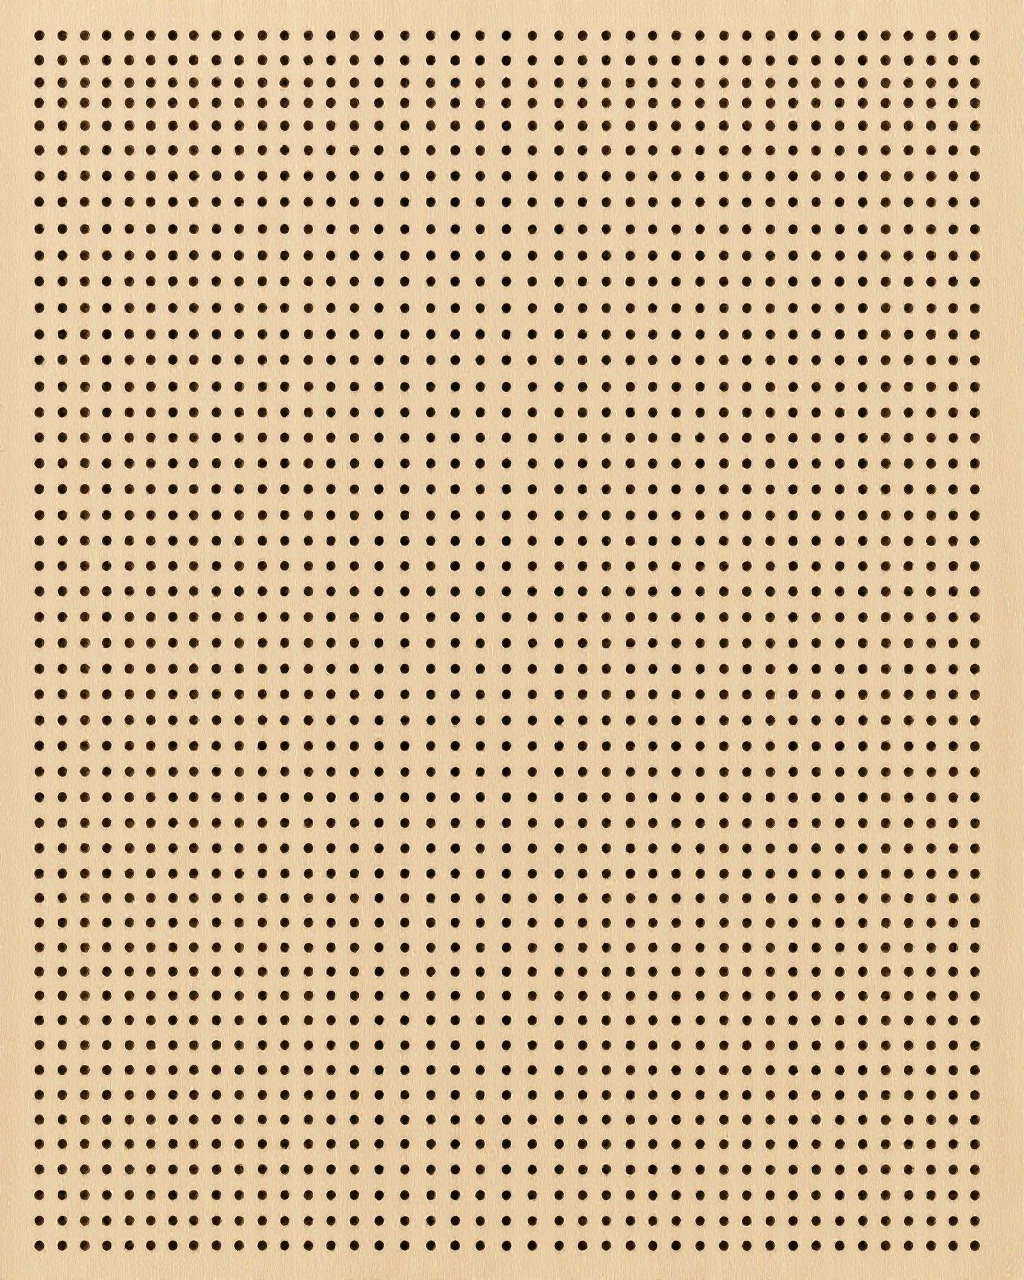
Pegboard hole texture
Pegboard holes.
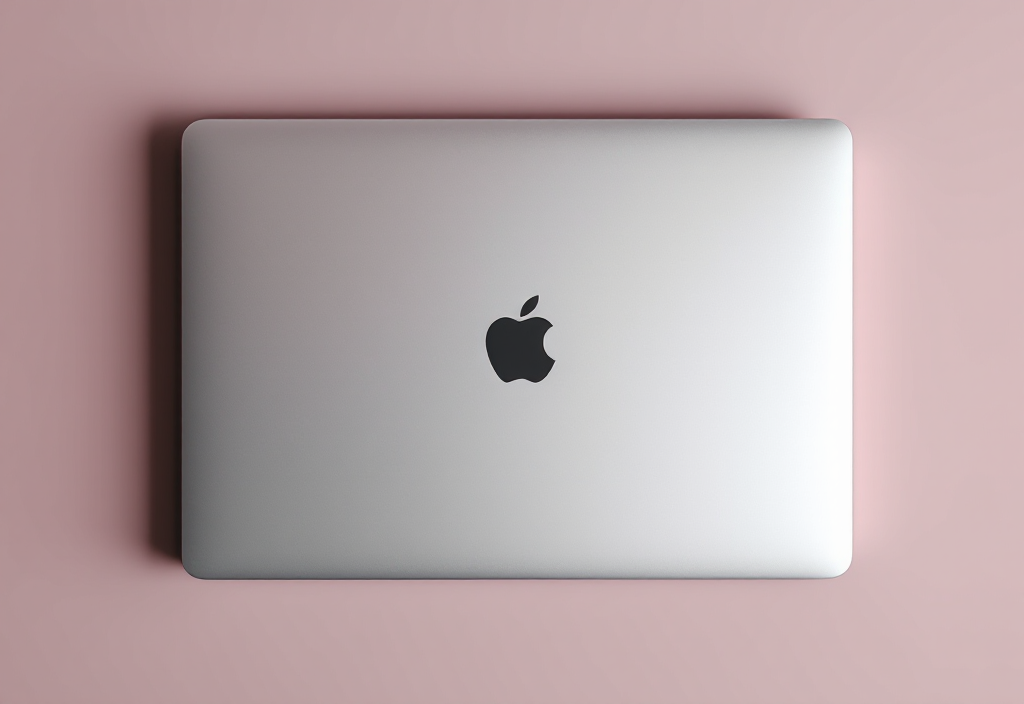
MacBook lid texture
The MacBook lid.
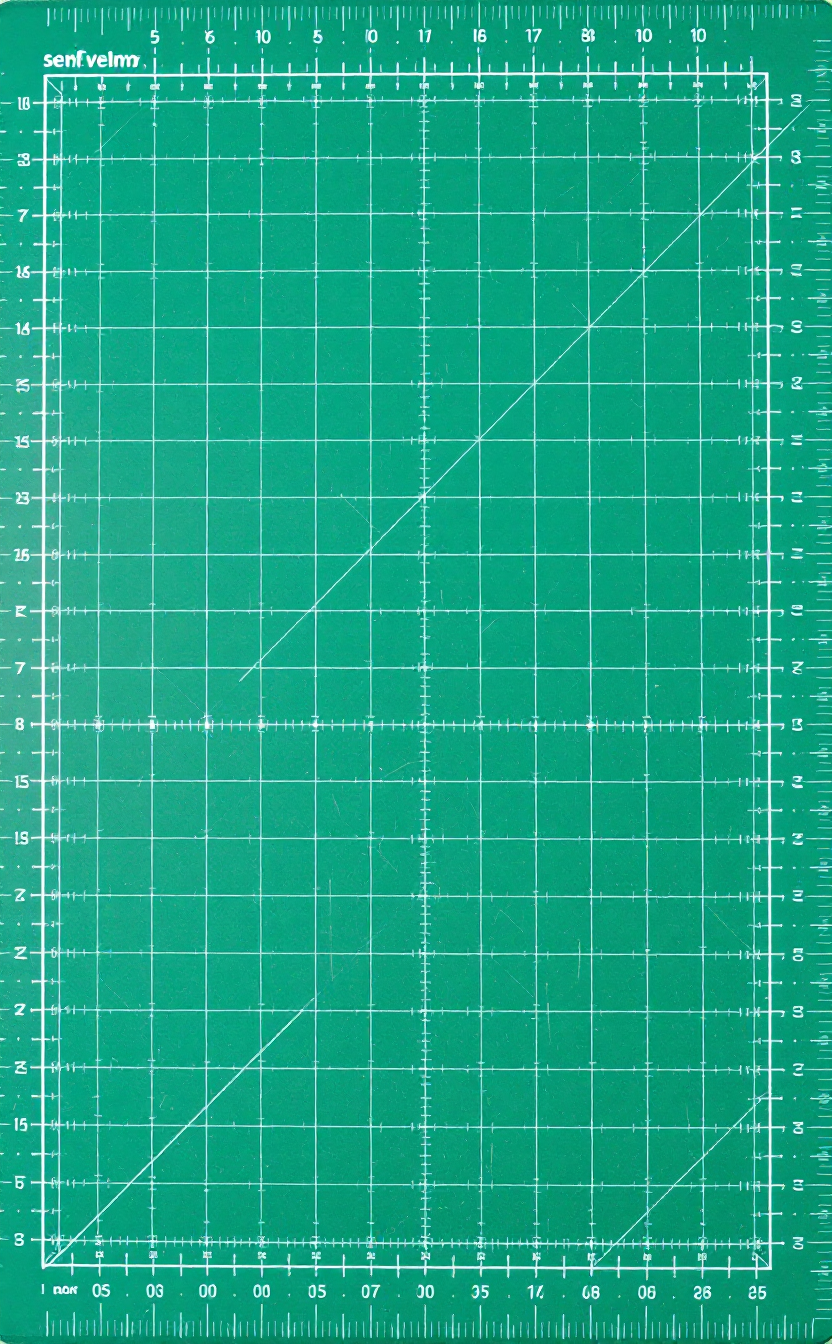
Green cutting mat with measurement grid
Cutting mat with a real measurement grid.
AI-generated art print 1
Art print #1.
AI-generated art print 2
Art print #2.
Cream boucle fabric texture
Cream bouclé for beanbag #1.
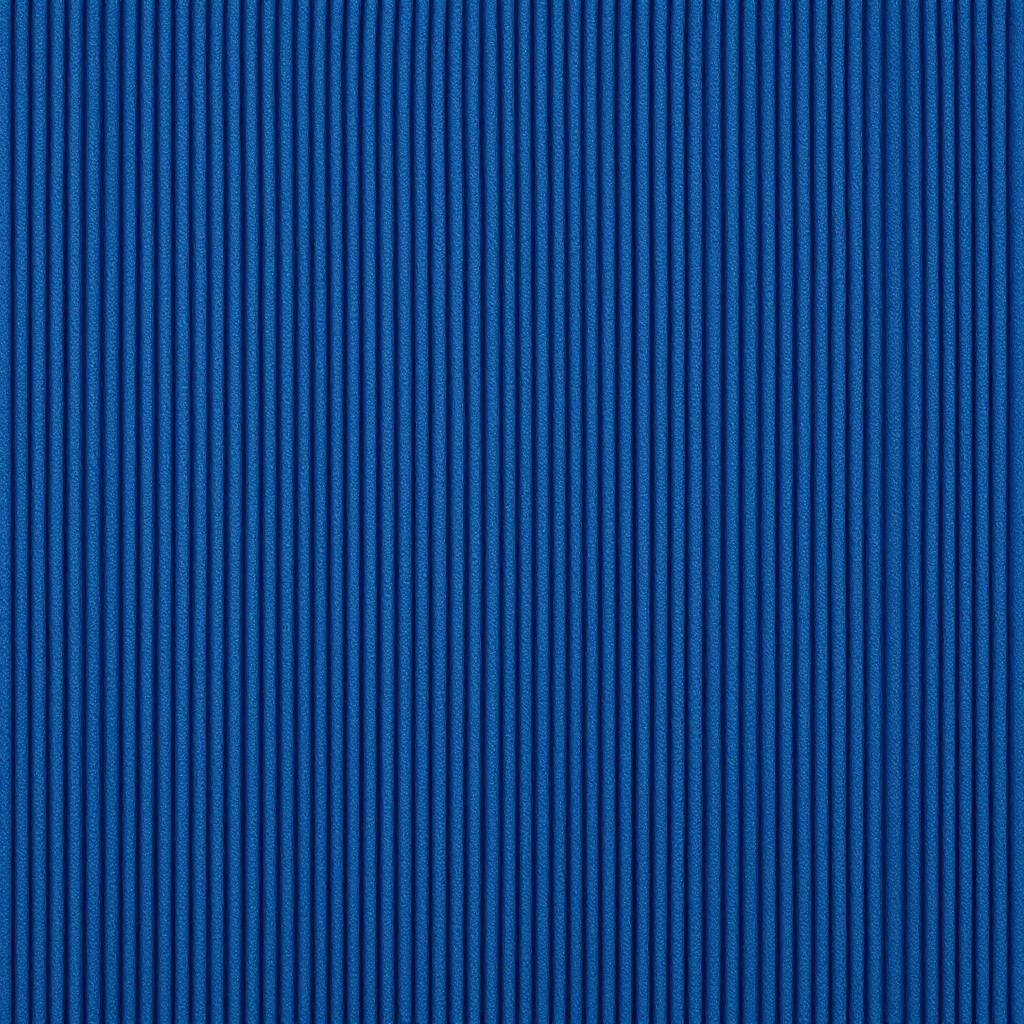
Cobalt corduroy fabric texture
Cobalt corduroy for beanbag #2.
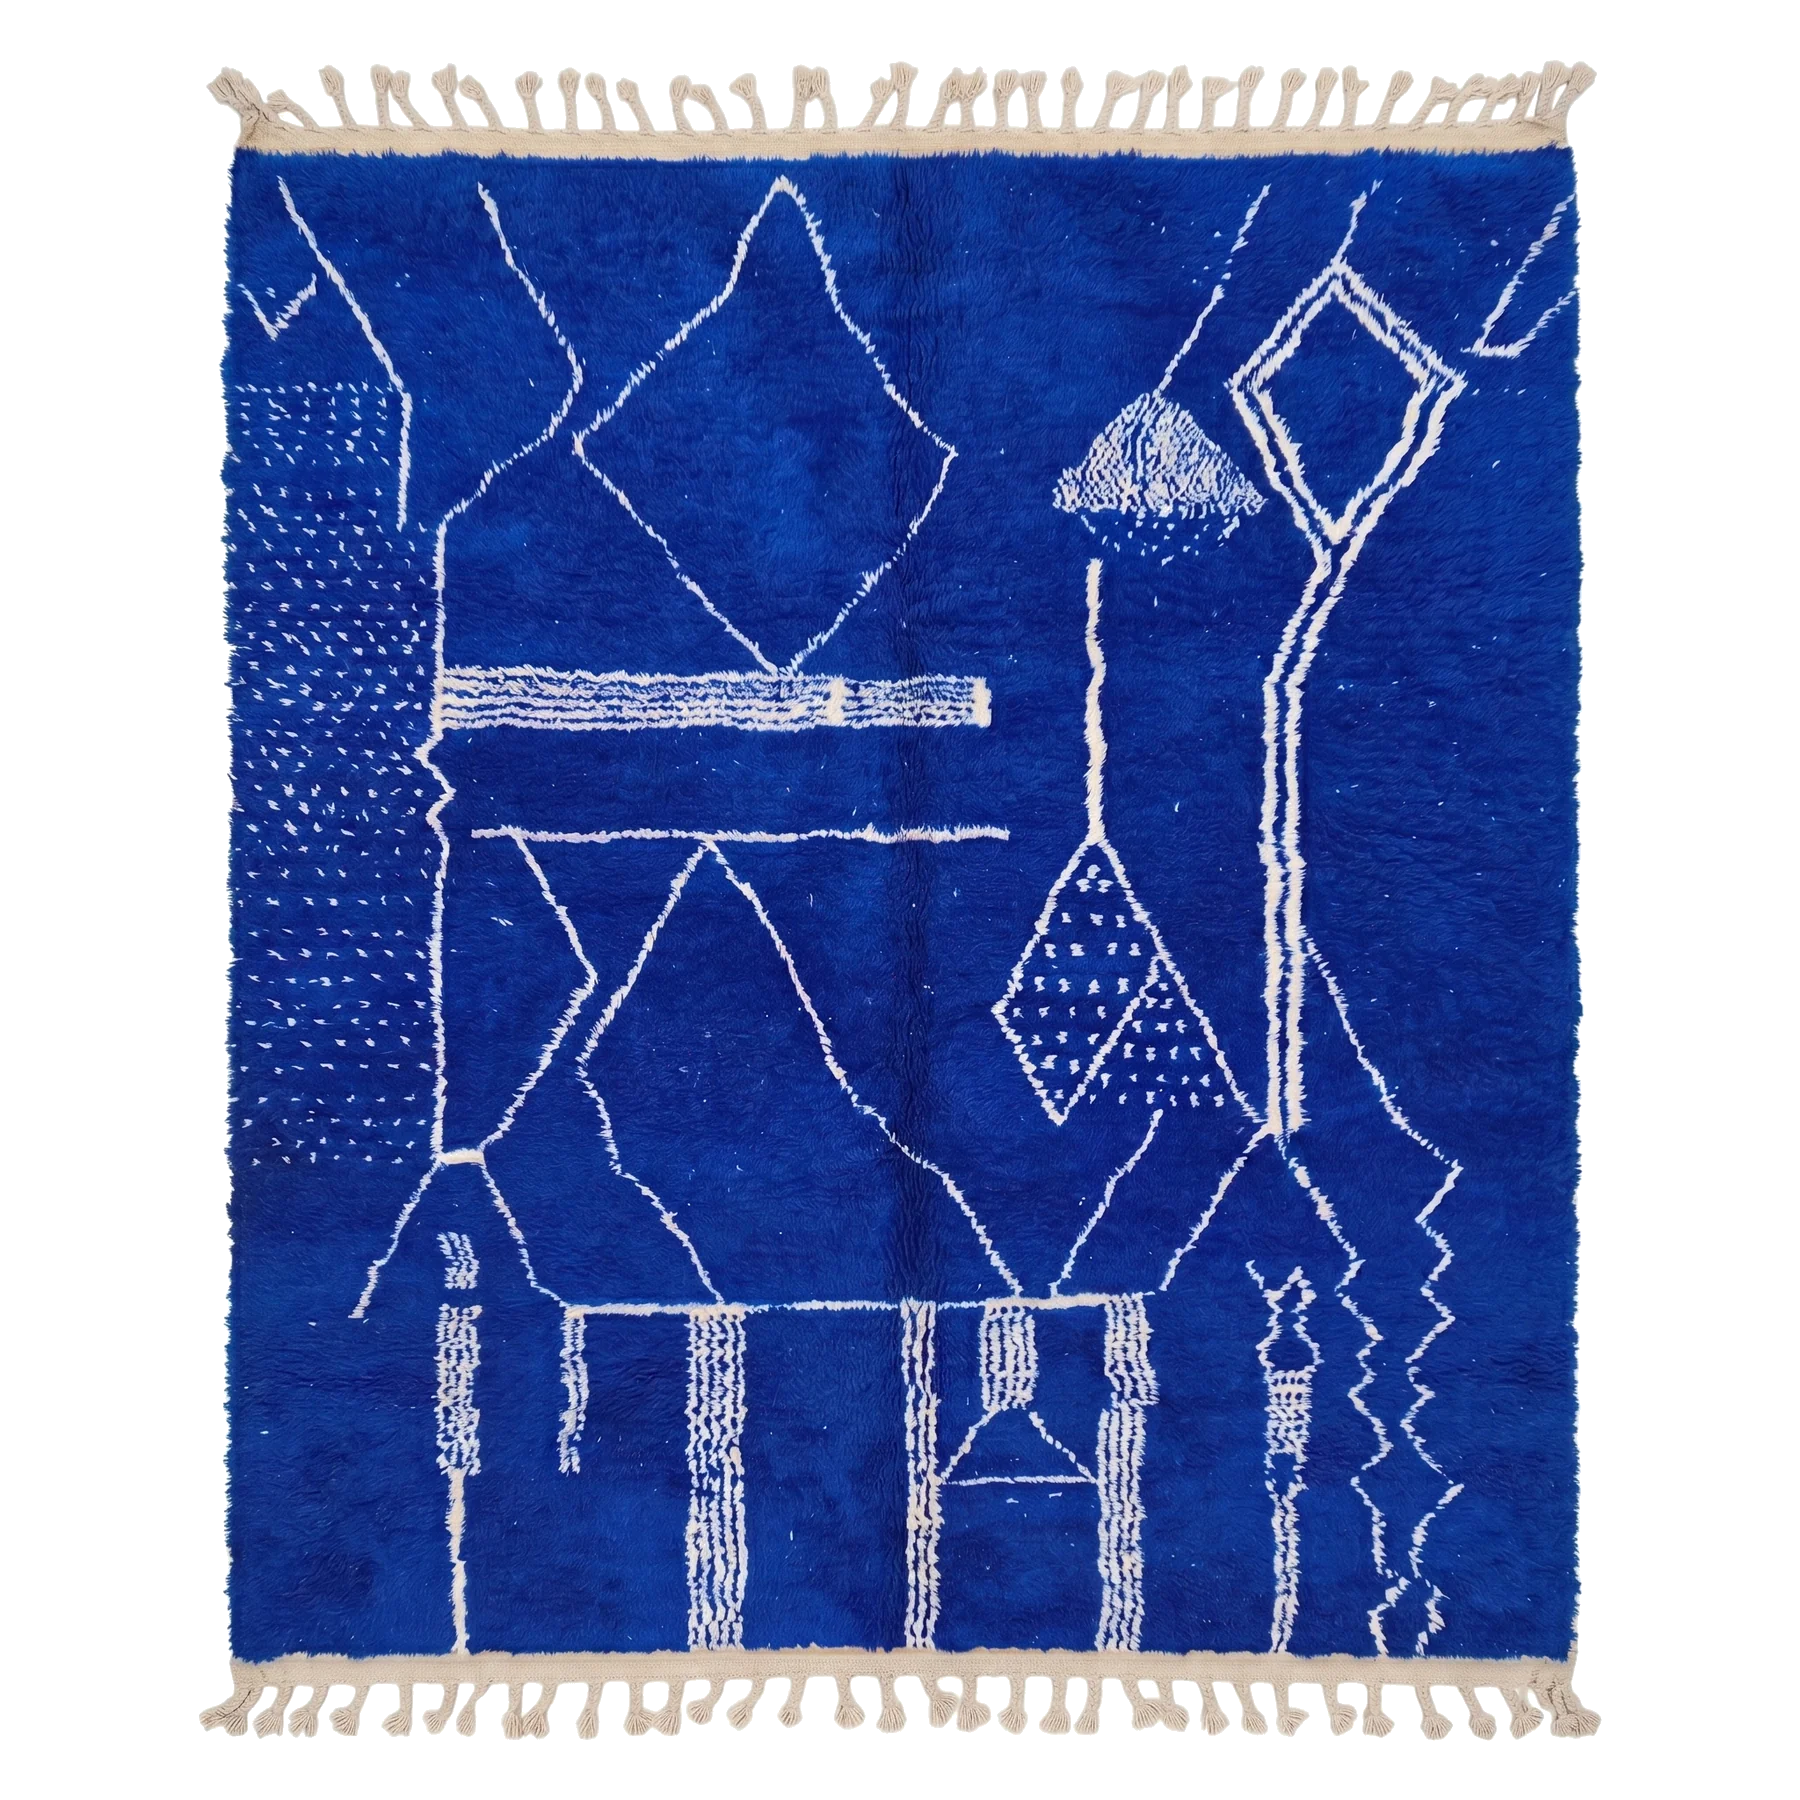
Cobalt Beni Ourain rug with alpha-keyed background
The real cobalt Beni Ourain rug, white background alpha-keyed out.

And the paintings

Not AI-generated: my own hand-painted pixel-art canvases, hung in round 6.
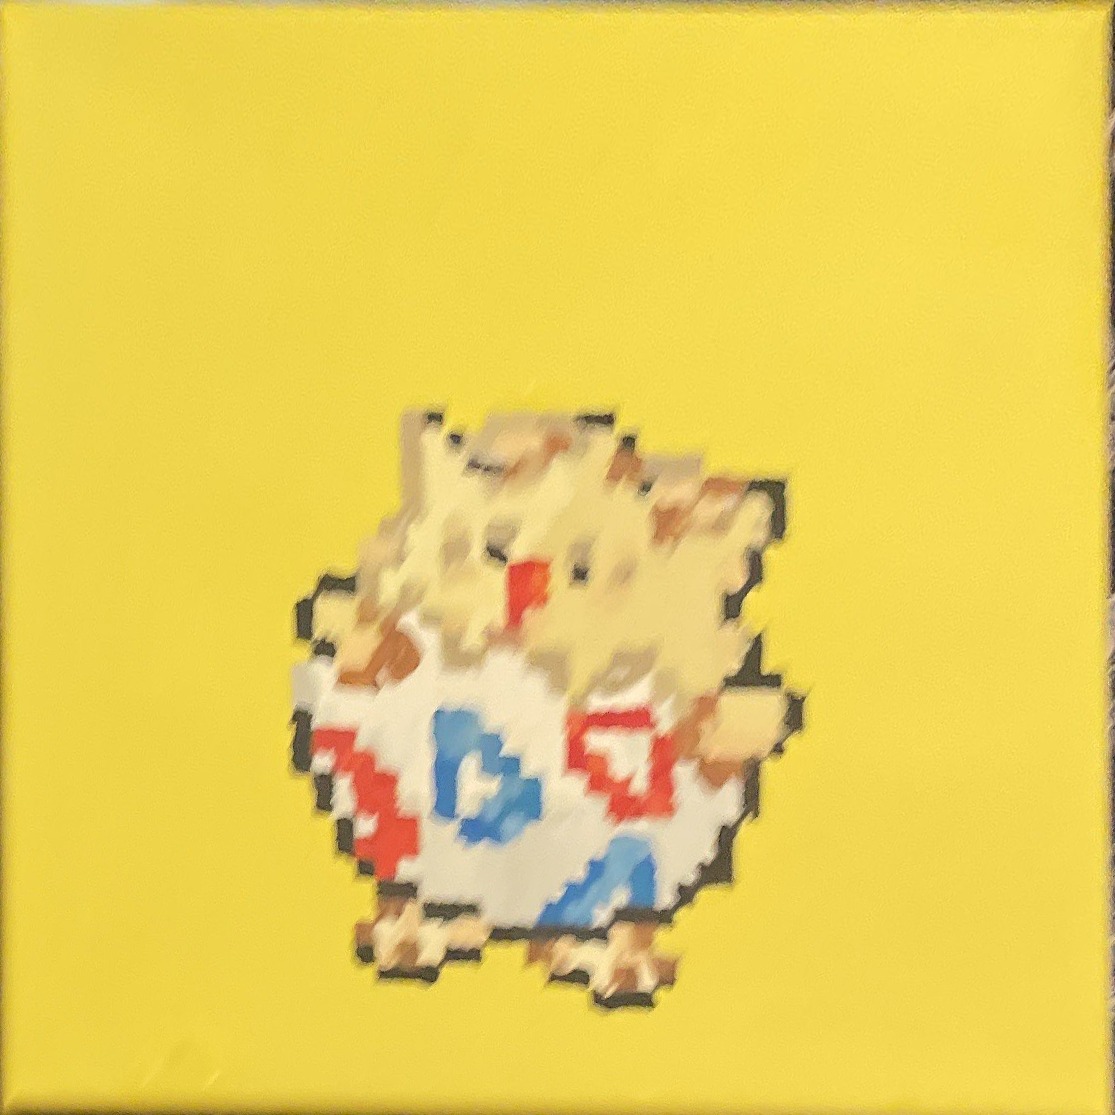
Hand-painted Togepi pixel art canvas
Togepi.
Hand-painted Ralsei pixel art canvas
Ralsei.
Hand-painted Minecraft skull and roses canvas
Minecraft skull & roses.

Built in Blender with Claude driving the modeling, Cycles for the renders, FLUX (Black Forest Labs) for the generated textures. The Polycam scan contributed measurements and moral support.